ANNE ARUNDEL COUNTY community

ANNE ARUNDEL COUNTY Real Estate

Explore properties and local insights in ANNE ARUNDEL COUNTY.

About ANNE ARUNDEL COUNTY

About ANNE ARUNDEL COUNTY

Discover Anne Arundel County, MD Real Estate

Welcome to Anne Arundel County, Maryland — The Land of Pleasant Living and the Sailing Capital of the World!

Stretching along the western shores of the Chesapeake Bay, Anne Arundel County is where historic colonial roots meet a modern, waterfront lifestyle. From the brick-lined streets of the state capital, Annapolis, to the suburban comfort of Severna Park and the economic energy of Fort Meade, Anne Arundel County offers an unparalleled quality of life. Whether you’re a maritime enthusiast, a commuter, or a history buff, "AA County" provides a scenic and sophisticated place to call home. 

Why Choose Anne Arundel County, MD for Your Next Home?

Anne Arundel County is defined by its 533 miles of shoreline. It is a community where you can keep your boat in the backyard, commute to D.C. or Baltimore within 30 minutes, and enjoy some of the best seafood in the country. With a diverse economy anchored by the state government and the tech/defense sector, it remains one of the most stable and vibrant real estate markets in the Mid-Atlantic.

Top Features of Anne Arundel County Real Estate

  • Waterfront Living: A vast selection of properties ranging from luxury Bay-front estates to cozy river cottages. 
  • Historic Charm: Meticulously preserved 18th-century homes in the heart of Historic Annapolis. 
  • Modern Suburban Hubs: Planned communities with top-tier amenities in Crofton, Odenton, and Gambrills.
  • Diverse Topography: Choose from the bustling energy of the Arundel Mills district or the quiet, wooded seclusion of the Broadneck Peninsula.

Benefits of Living in Anne Arundel County

1. The Sailing Capital & Maritime Heritage

Home to the United States Naval Academy and the world-famous Annapolis Sailboat Shows, life here revolves around the water. Residents enjoy a year-round calendar of regattas, Wednesday night races, and sunset cruises on the Severn and Magothy Rivers. 

2. A Top-Tier Public School System

The Anne Arundel County Public School (AACPS) system is recognized for its academic excellence. Communities like Severna Park, Arnold, and Crofton are home to some of the highest-rated high schools in Maryland, making the county a premier destination for families prioritizing education. 

3. Outdoor Recreation & The Bay Lifestyle

Nature is your playground in AA County:

  • Sandy Point State Park: Breathtaking views of the Bay Bridge and miles of beaches. 
  • B&A Trail: A 13-mile paved rail-trail perfect for cyclists and joggers connecting Arnold to Glen Burnie.
  • Quiet Waters Park: 340 acres of trails, dog beaches, and an ice rink in the winter. 

4. A Dynamic Economy & Strategic Location

Strategically located between Baltimore and Washington, D.C., the county is an economic powerhouse: 

  • Fort George G. Meade & NSA: The nation's hub for cyber-intelligence and a major employer. 
  • BWI Thurgood Marshall Airport: Providing easy global travel for residents and businesses. 
  • State Capital: The center of Maryland politics and government. 

5. Vibrant Dining & Shopping

From the upscale boutiques of Main Street Annapolis to the massive entertainment complex at Arundel Mills, the options are endless:

  • Live! Casino & Hotel: World-class gaming and entertainment.
  • The Iron Rooster: For famous homemade pop-tarts and local comfort food.
  • Dock Street Dining: Enjoy fresh Chesapeake Bay blue crabs while watching the boats at City Dock.

Explore Available Properties

Anne Arundel County real estate offers a lifestyle for every taste:

  • Luxury Waterfront Estates with private piers and deep-water slips. 
  • Stately Colonial Homes in family-friendly, amenity-rich subdivisions.
  • Modern Condos & Lofts in transit-oriented developments near the MARC train.
  • Quaint Historic Rowhouses in the state's most walkable neighborhoods.

Invest in Anne Arundel County, MD Real Estate Today

With a $64 billion economy and a reputation as a premier destination for both work and play, Anne Arundel County is more than just a home—it's a lifestyle investment that consistently yields high value and even higher happiness.

Ready to find your home by the Bay? Contact a local expert on the Charis Realty Group team for personalized guidance and the latest market insights! 

ANNE ARUNDEL COUNTY community

1,616

# of Listings

3

Avg # of Bedrooms

$337

Avg. $ / Sq.Ft.

$701,475

Med. List Price

0

Open Houses Today

211

Open Houses · Next 7 Days

Community totals. Selected price ranges apply to the listings below.

Homes for Sale in ANNE ARUNDEL COUNTY

1616 Properties Found. Page 54 of 108.

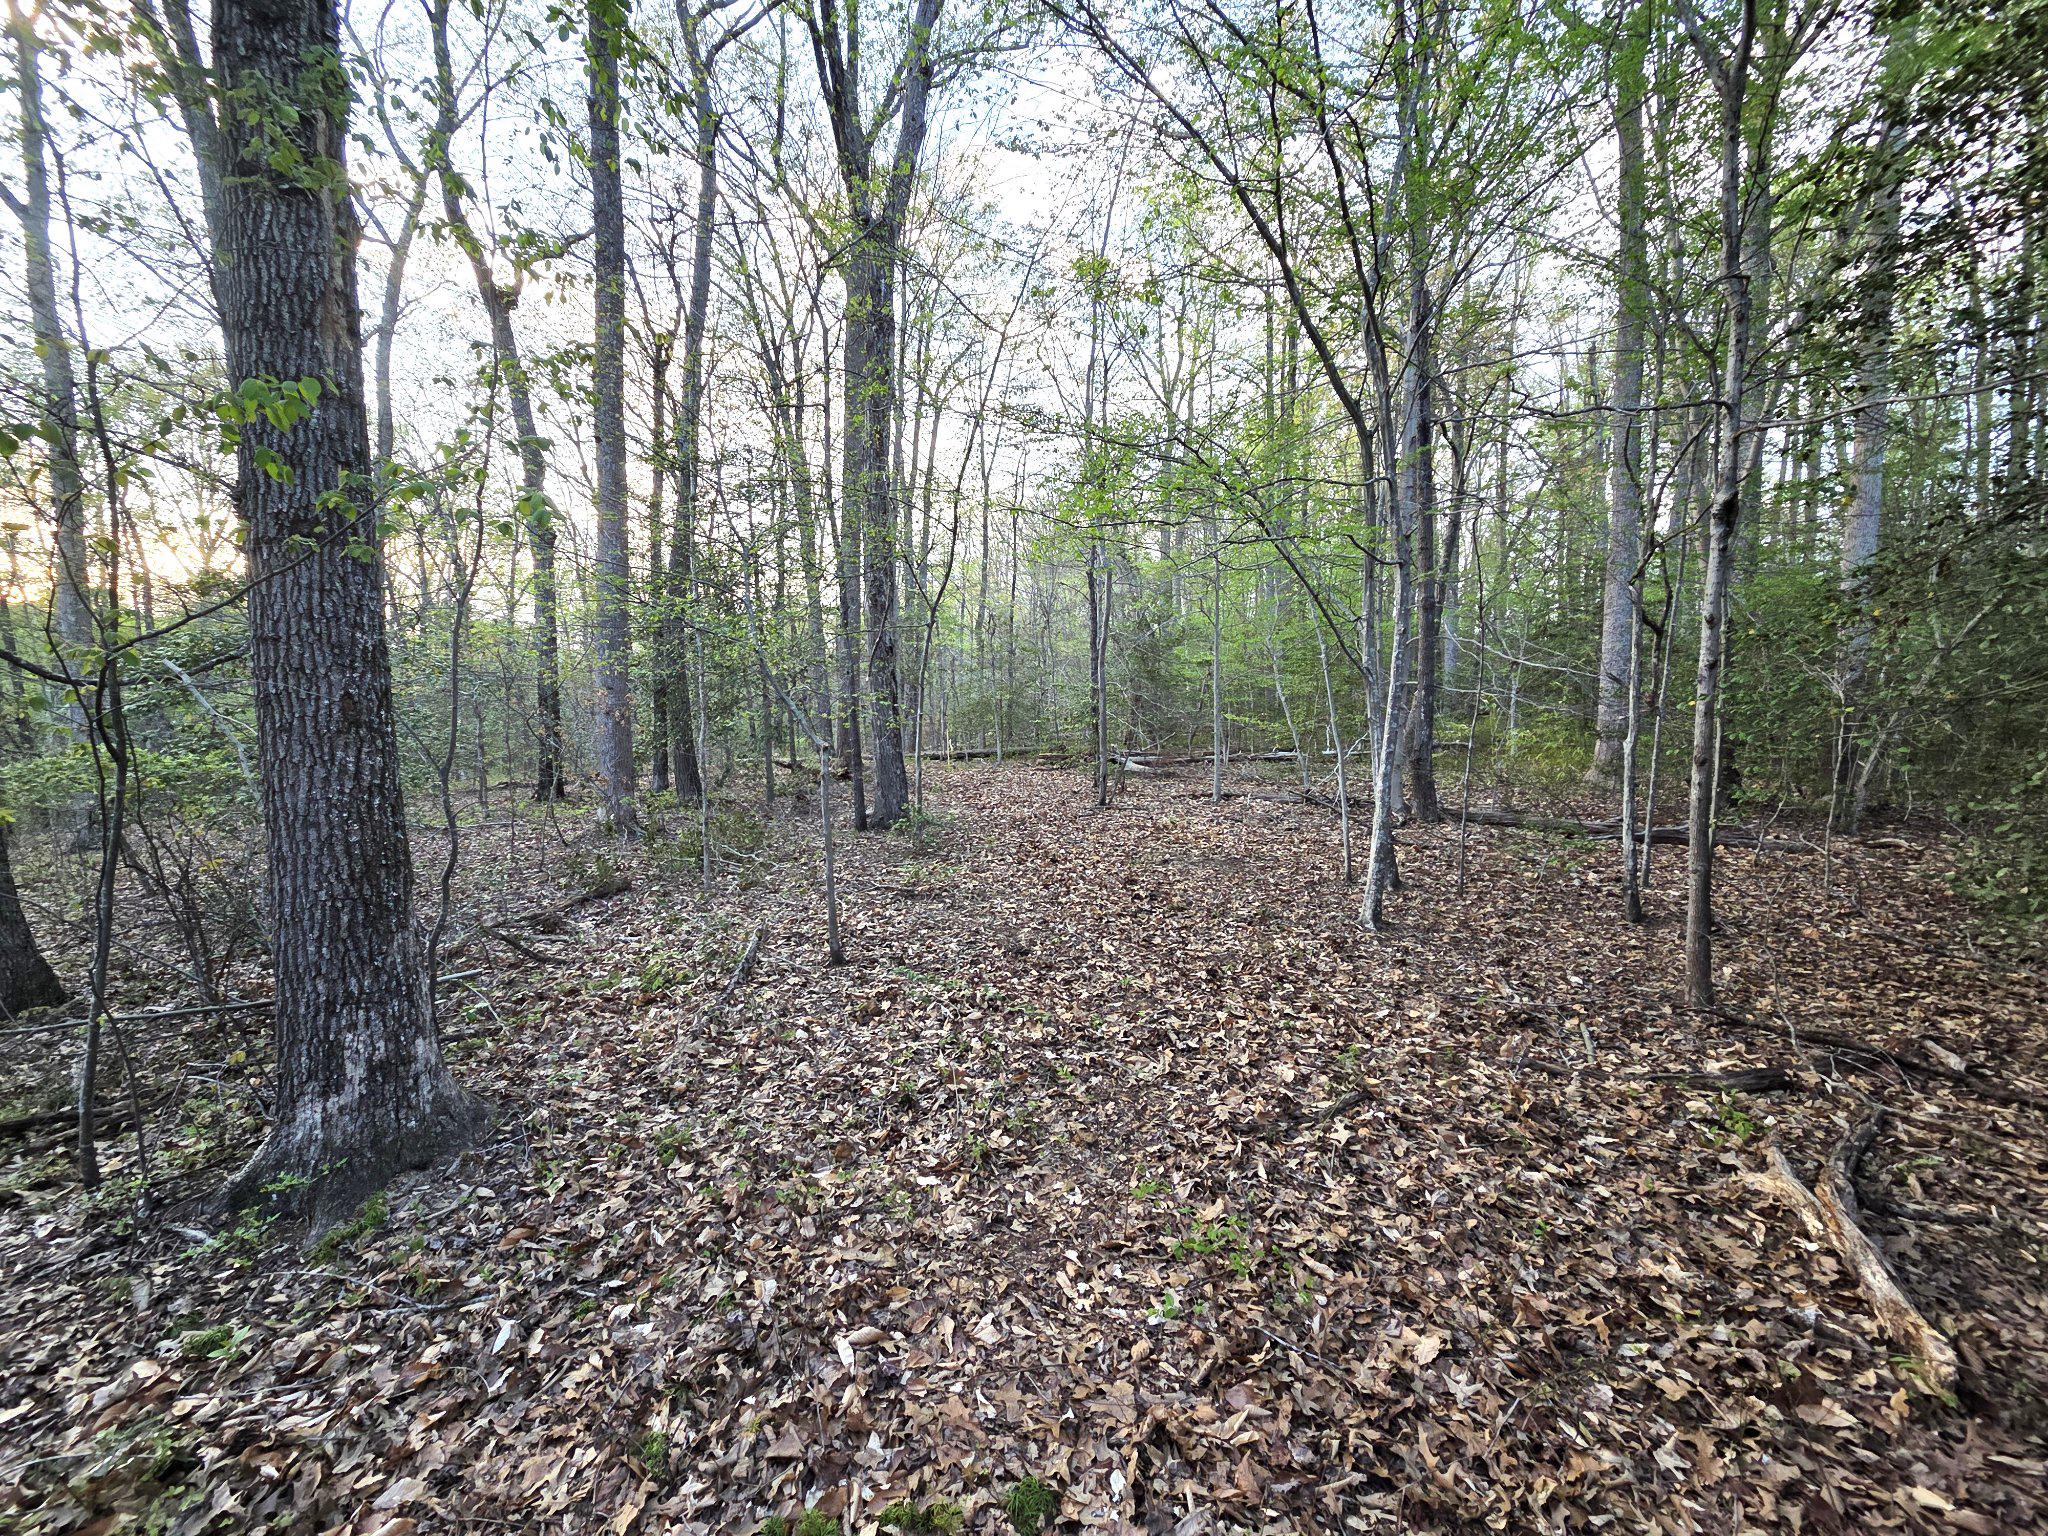
Discover an unparalleled opportunity to create your dream estate on this expansive 2.57-acre parcel of pristine land, where luxury meets nature in perfect harmony. Nestled in a coveted location, this property offers a blank canvas for the discerning buyer seeking to craft a bespoke residence that embodies sophistication and elegance. Imagine waking up to the gentle rustle of leaves and the soft sounds of nature, all while being just moments away from the vibrant pulse of city life. This generous lot provides ample space for a grand estate, complete with lush gardens, serene outdoor living areas, and perhaps even a private pool or spa retreat. The possibilities are as limitless as your imagination. The landscape is a tapestry of natural beauty, offering a serene backdrop for your future home. With ample room for expansive outdoor entertaining spaces, you can host lavish gatherings under the stars or enjoy quiet evenings surrounded by the tranquility of your own private oasis. The gentle contours of the land provide a unique opportunity for creative architectural designs, ensuring that your residence will stand out as a true masterpiece. This property is not just a piece of land; it is a gateway to an exclusive lifestyle. Envision a home that features high-end finishes, state-of-the-art technology, and luxurious amenities that cater to your every desire. From gourmet kitchens to spa-like bathrooms, every detail can be tailored to reflect your personal style and taste. The location offers convenient access to upscale shopping, fine dining, and cultural attractions, ensuring that you are never far from the best that life has to offer. Whether you seek a peaceful retreat or a vibrant social scene, this property provides the perfect balance. Seize this rare opportunity to invest in a lifestyle defined by luxury and exclusivity. With its generous size and prime location, this land is a canvas awaiting your vision. Create a legacy that will be cherished for generations to come, where every sunrise brings new possibilities and every sunset is a celebration of life's finest moments. Your dream estate awaits-let your imagination take flight on this extraordinary parcel of land.
#MDAA2155130

GLEN BURNIE

7642 SPENCER ROAD

None Beds

None Baths

2.57 acres

$500,000

MLS#: MDAA2155130

Welcome to 501 Owens Way - An incredible opportunity to own a single-family home in Severna Park at an amazing price! Situated on a level one-third-acre lot, this 3-bedroom, 2-full-bath home offers plenty of indoor and outdoor living space with convenient access to major commuter routes, shopping, dining, everyday necessities, and an easy walk across the street to the B & A paved bike trail. The main level features a comfortable living room, dining room, kitchen, and spacious family room addition, along with a full bath. Upstairs, you’ll find three bedrooms and a second full bath. The finished lower-level recreation room, complete with a wood-burning fireplace, provides additional space for relaxing, entertaining, hobbies or a home office. Outside, enjoy a deck overlooking the expansive, level yard—perfect for outdoor gatherings, recreation, gardening or pets. A carport adds convenient covered parking. With its desirable location, sought after Severna Park School District, generous lot, and attractive price point, this home offers exceptional potential and value. Don’t miss this chance to make it your own!  Schedule your tour today!
#MDAA2158688

SEVERNA PARK

501 OWENS WAY

3 Beds

2 Baths

2,028 Sq.Ft.

$500,000

MLS#: MDAA2158688

Welcome to 801 Midship Court, a refreshed end unit townhouse offering 1,514 square feet of comfortable single level living in the established 55 plus community of Heritage Harbour. With two bedrooms, two full bathrooms, a flexible den, and a one car garage, the home provides an easy and practical layout. 
 
Fresh paint, new carpet, and hardwood flooring throughout the main living areas create a clean and inviting interior. The end unit setting brings additional natural light into the home, giving the living and dining spaces a bright, open feel. 
 
The primary suite includes a private bathroom, while the second bedroom is conveniently located near the hallway bathroom. Toward the rear of the home, the den provides valuable flexibility as a home office, reading room, media space, or comfortable area for guests. From here, doors open directly to the rear deck, creating a natural connection between the indoor and outdoor living spaces. 
 
A front patio offers another welcoming place to sit outside, while the rear deck provides space for relaxing or dining outdoors. The updated HVAC system and attached one car garage add comfort and convenience. 
 
Heritage Harbour offers an active community lifestyle with indoor and outdoor pools, a fitness center, tennis and pickleball courts, a nine hole golf course, a community Lodge, and a wide variety of clubs and activities. Shopping, dining, healthcare, and Historic Downtown Annapolis are nearby, with convenient access to Routes 50 and 97. 
 
With fresh finishes, flexible living space, two outdoor areas, and the added natural light of an end unit, 801 Midship Court is ready to welcome its next owner.
#MDAA2154716

ANNAPOLIS

801 MIDSHIP COURT

2 Beds

2 Baths

1,514 Sq.Ft.

$500,000

MLS#: MDAA2154716

A rare opportunity to make this diamond in the rough shine!! One of the largest houses on a huge double lot just one block from the South River, this is one of Sylvan Shores true gems! Featuring over 3000 square feet of living area, this custom built home is full of interesting details and unique spaces. Large galley kitchen, family room with woodburning fireplace, formal dining room with skylights, two main level bedrooms serviced by two full baths, craft room with step down, fireplace and lots of light, second floor has a large primary suite with full bath, office nook and plenty of closet space, balcony overlooking the foyer leads to enormous game room surrounded by windows and full length deck with views of the south river, two car garage, big fenced yard and corner lot for extra parking! This home is priced aggressively for a quick sale and needs work but there is tremendous opportunity to have a magical property!
#MDAA2156228

RIVA

324 COVE ROAD

3 Beds

3 Baths

2,671 Sq.Ft.

$500,000

MLS#: MDAA2156228

Welcome to 504 Bruce Avenue in Odenton! This 4-bedroom, 2-bath home offers plenty of space inside and out, with a flexible floor plan ready for its next owner. The main level features a spacious living room with hardwood flooring and warm wood accents, along with a generously sized dining area that opens to the rear deck and backyard. The kitchen offers ample cabinet and counter space, a breakfast bar, and an easy connection to the dining area for everyday living and entertaining.

The home provides four well-sized bedrooms, including spacious upper-level rooms offering plenty of flexibility for bedrooms, a home office, hobby space, or guest accommodations. Two full bathrooms add convenience, including a hall bath with a double-sink vanity.

Outside, enjoy a large fenced backyard with mature trees, plenty of open lawn space, a storage shed, and a rear deck perfect for relaxing, grilling, or entertaining. A long front deck adds additional outdoor space and welcoming curb appeal. Conveniently located in Odenton with access to shopping, dining, commuter routes, and area amenities. With generous living space and a sizable yard, 504 Bruce Avenue offers a great opportunity to make this home your own!
#MDAA2156714

ODENTON

504 BRUCE AVENUE

5 Beds

2 Baths

2,840 Sq.Ft.

$500,000

MLS#: MDAA2156714

BRING YOUR OWN BUILDER!  2 approved PERCS, one in front allows you build out further in back! Lot is PERC APPROVED for a 5 bedroom house.  Gorgeous 2 acre treed lot close to the South River & the Bay . Surrounded by beautiful million dollar plus homes.  Overlooking a scenic ravine in back & surrounded by a wooded lot. Very beautiful hideaway on a hill in Anne Arundel County!  Davidsonville has quick access to Route 50 and Route 97 for commuting to Washington, D.C., Annapolis, the Fort Meade area, Baltimore, the Naval Academy, the Anne Arundel County Medical Center, BWI Airport & more!
#MDAA2127676

DAVIDSONVILLE

2577 RUTLAND ROAD

None Beds

None Baths

2.0 acres

$500,000

MLS#: MDAA2127676

Welcome to this beautiful townhome in Piney Orchard featuring a rare 12-foot extension on all three finished levels!   This impressive home offers over 2,300 square feet of living space, combining exceptional space, comfort, and versatility.

The inviting main level showcases a spacious living room with hardwood flooring, an upgraded kitchen featuring 42-inch cabinetry, stainless steel appliances, pantry and a center island.  A separate dining area provides the perfect setting for everyday meals or entertaining, while the expansive family room, complete with a cozy gas fireplace, offers a wonderful place to relax and unwind.

Upstairs, you'll find three generously sized bedrooms, including an oversized primary suite featuring a vaulted ceiling, a walk-in closet, and a private full bathroom.  The other two bedrooms feature ample closet space, and a full bathroom in the hall is easily accessible from both rooms.

The fully finished lower level adds even more flexibility, offering a huge recreation room ideal for entertaining, movie nights, or additional living space. A fourth bedroom adds additional living space for a guest room or even a private office.

Step outside and enjoy the private deck and a privacy fenced backyard backing to the trees—a wonderful combination of privacy and outdoor enjoyment. Recent improvements, including new carpeting and a new roof, add even more appeal to this move-in ready home.

Living in Piney Orchard means enjoying an outstanding selection of community amenities, including a community center with a fitness room and indoor lap pool, three outdoor swimming pools, tennis courts, multiple playgrounds, scenic walking and biking trails, a picturesque lake, and the beautiful Piney Orchard Nature Preserve.

Conveniently located near Fort Meade, NSA, the Odenton MARC Station, and major commuter routes, this home offers an exceptional combination of space, amenities, and accessibility.
#MDAA2159452

ODENTON

2833 SETTLERS VIEW DRIVE

4 Beds

3 Baths

2,360 Sq.Ft.

$500,000

MLS#: MDAA2159452

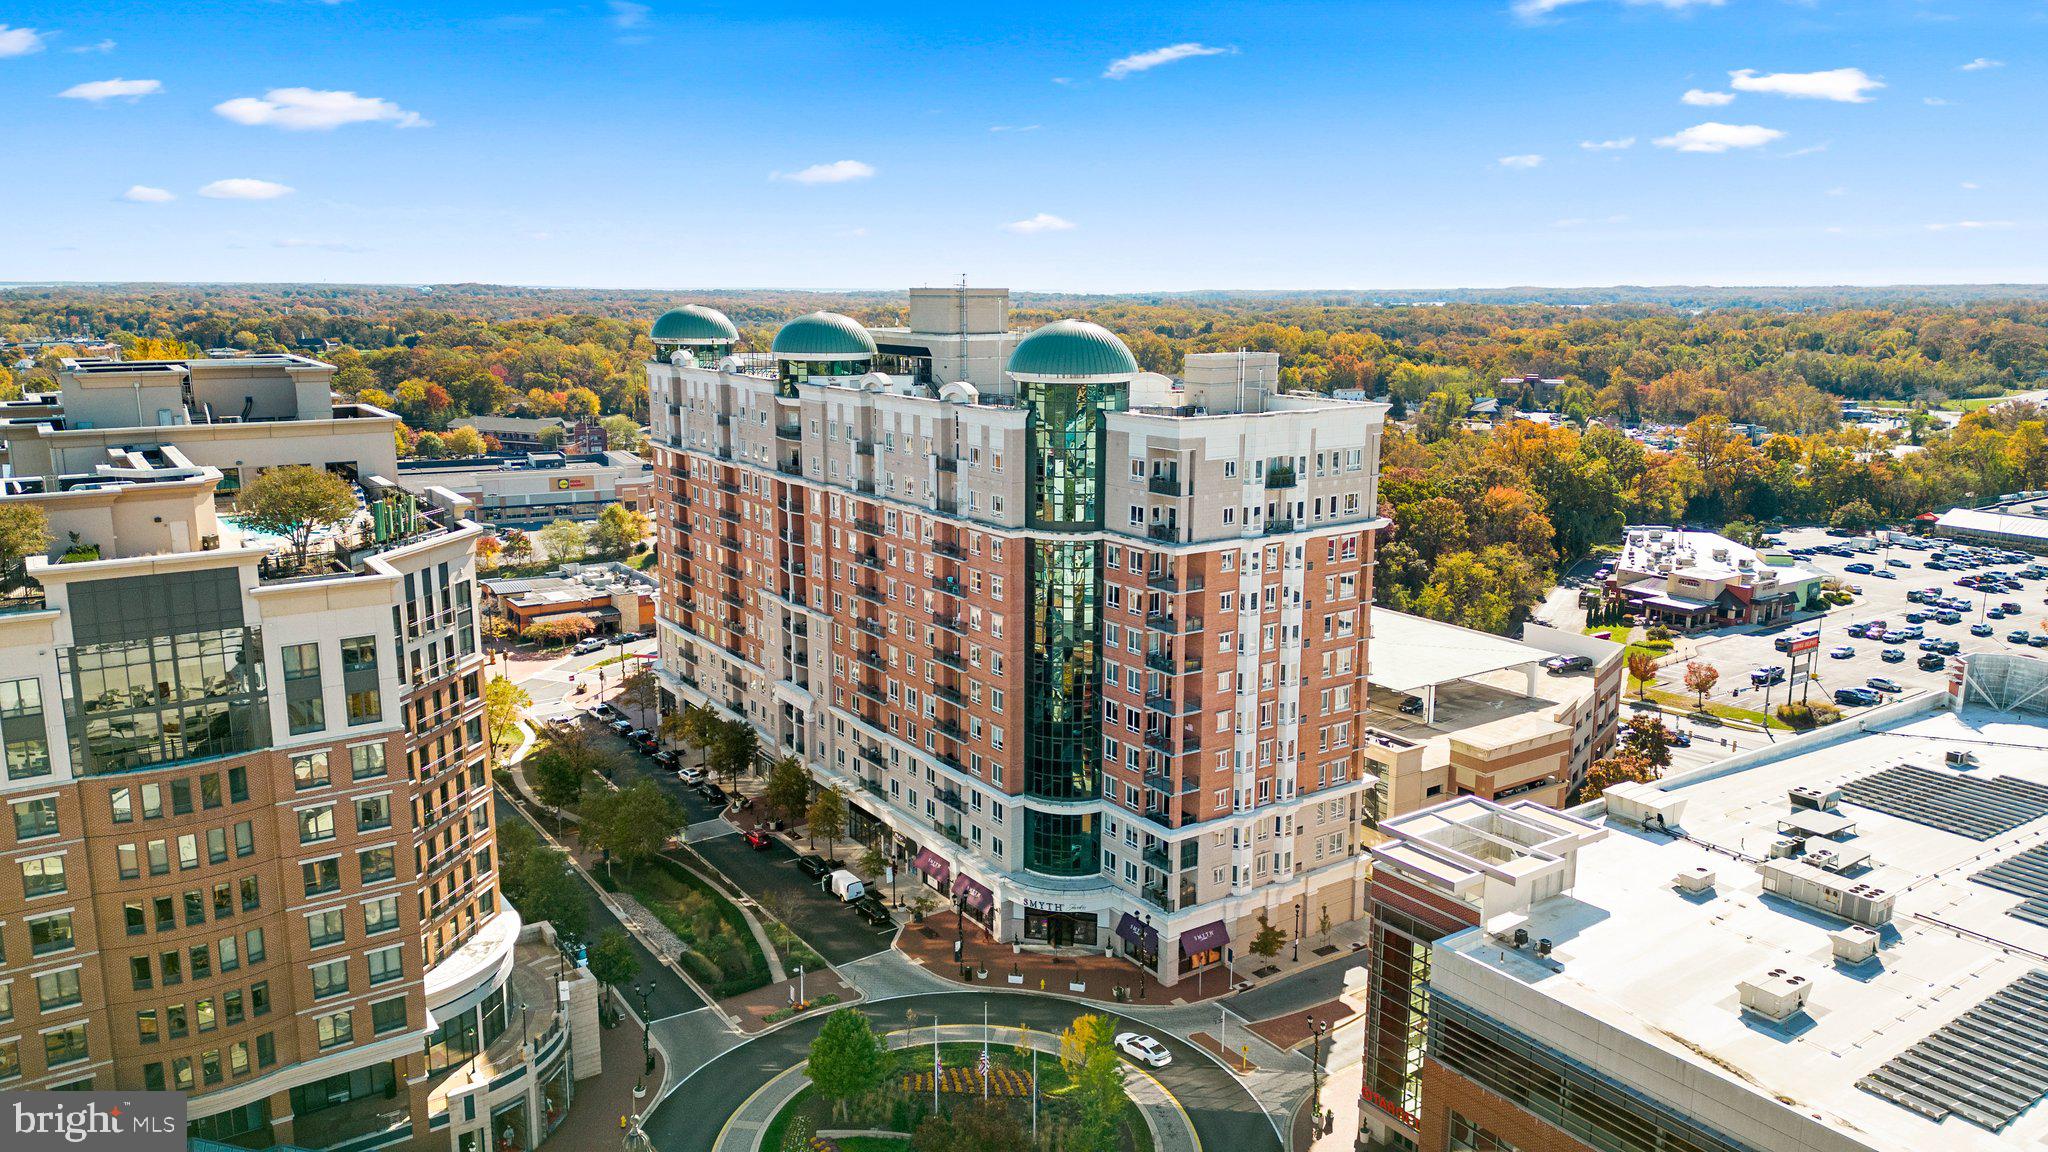
This exceptional 5th-floor condo offers a one-of-a-kind, unique floor plan with breathtaking panoramic views and an abundance of natural light from its sunny southern exposure. Featuring two generously sized bedrooms with expansive closets, this upscale residence combines comfort and style. Inside, you’ll find beautiful hardwood floors, soaring 10-foot ceilings, and elegant granite countertops throughout. The freshly painted interiors are complemented by custom window treatments that add both privacy and sophistication. Step outside to your private balcony and enjoy sweeping views of the surrounding area. Key Features: 2 spacious bedrooms with large closets Gorgeous hardwood floors Soaring 10-ft ceilings for an open, airy feel Granite countertops in kitchen and baths Freshly painted with custom window treatments Private balcony with stunning views Assigned parking space for convenience Building Amenities: Rooftop pool with panoramic vistas State-of-the-art fitness center Elegant club rooms for gatherings and relaxation Concierge service for a luxurious living experience Ideally located in the vibrant Annapolis Towne Centre, this condo puts you within walking distance of premier shopping, dining, and entertainment options. Whether you're enjoying a meal at one of the area's finest restaurants or exploring local boutiques, everything you need is just moments away. This is a must-see home that blends modern living with the best of Annapolis! Don't miss out on the chance to call this spectacular property yours.
#MDAA2137376

ANNAPOLIS

1915 TOWNE CENTRE BOULEVARD 502

2 Beds

2 Baths

1,485 Sq.Ft.

$499,999

MLS#: MDAA2137376

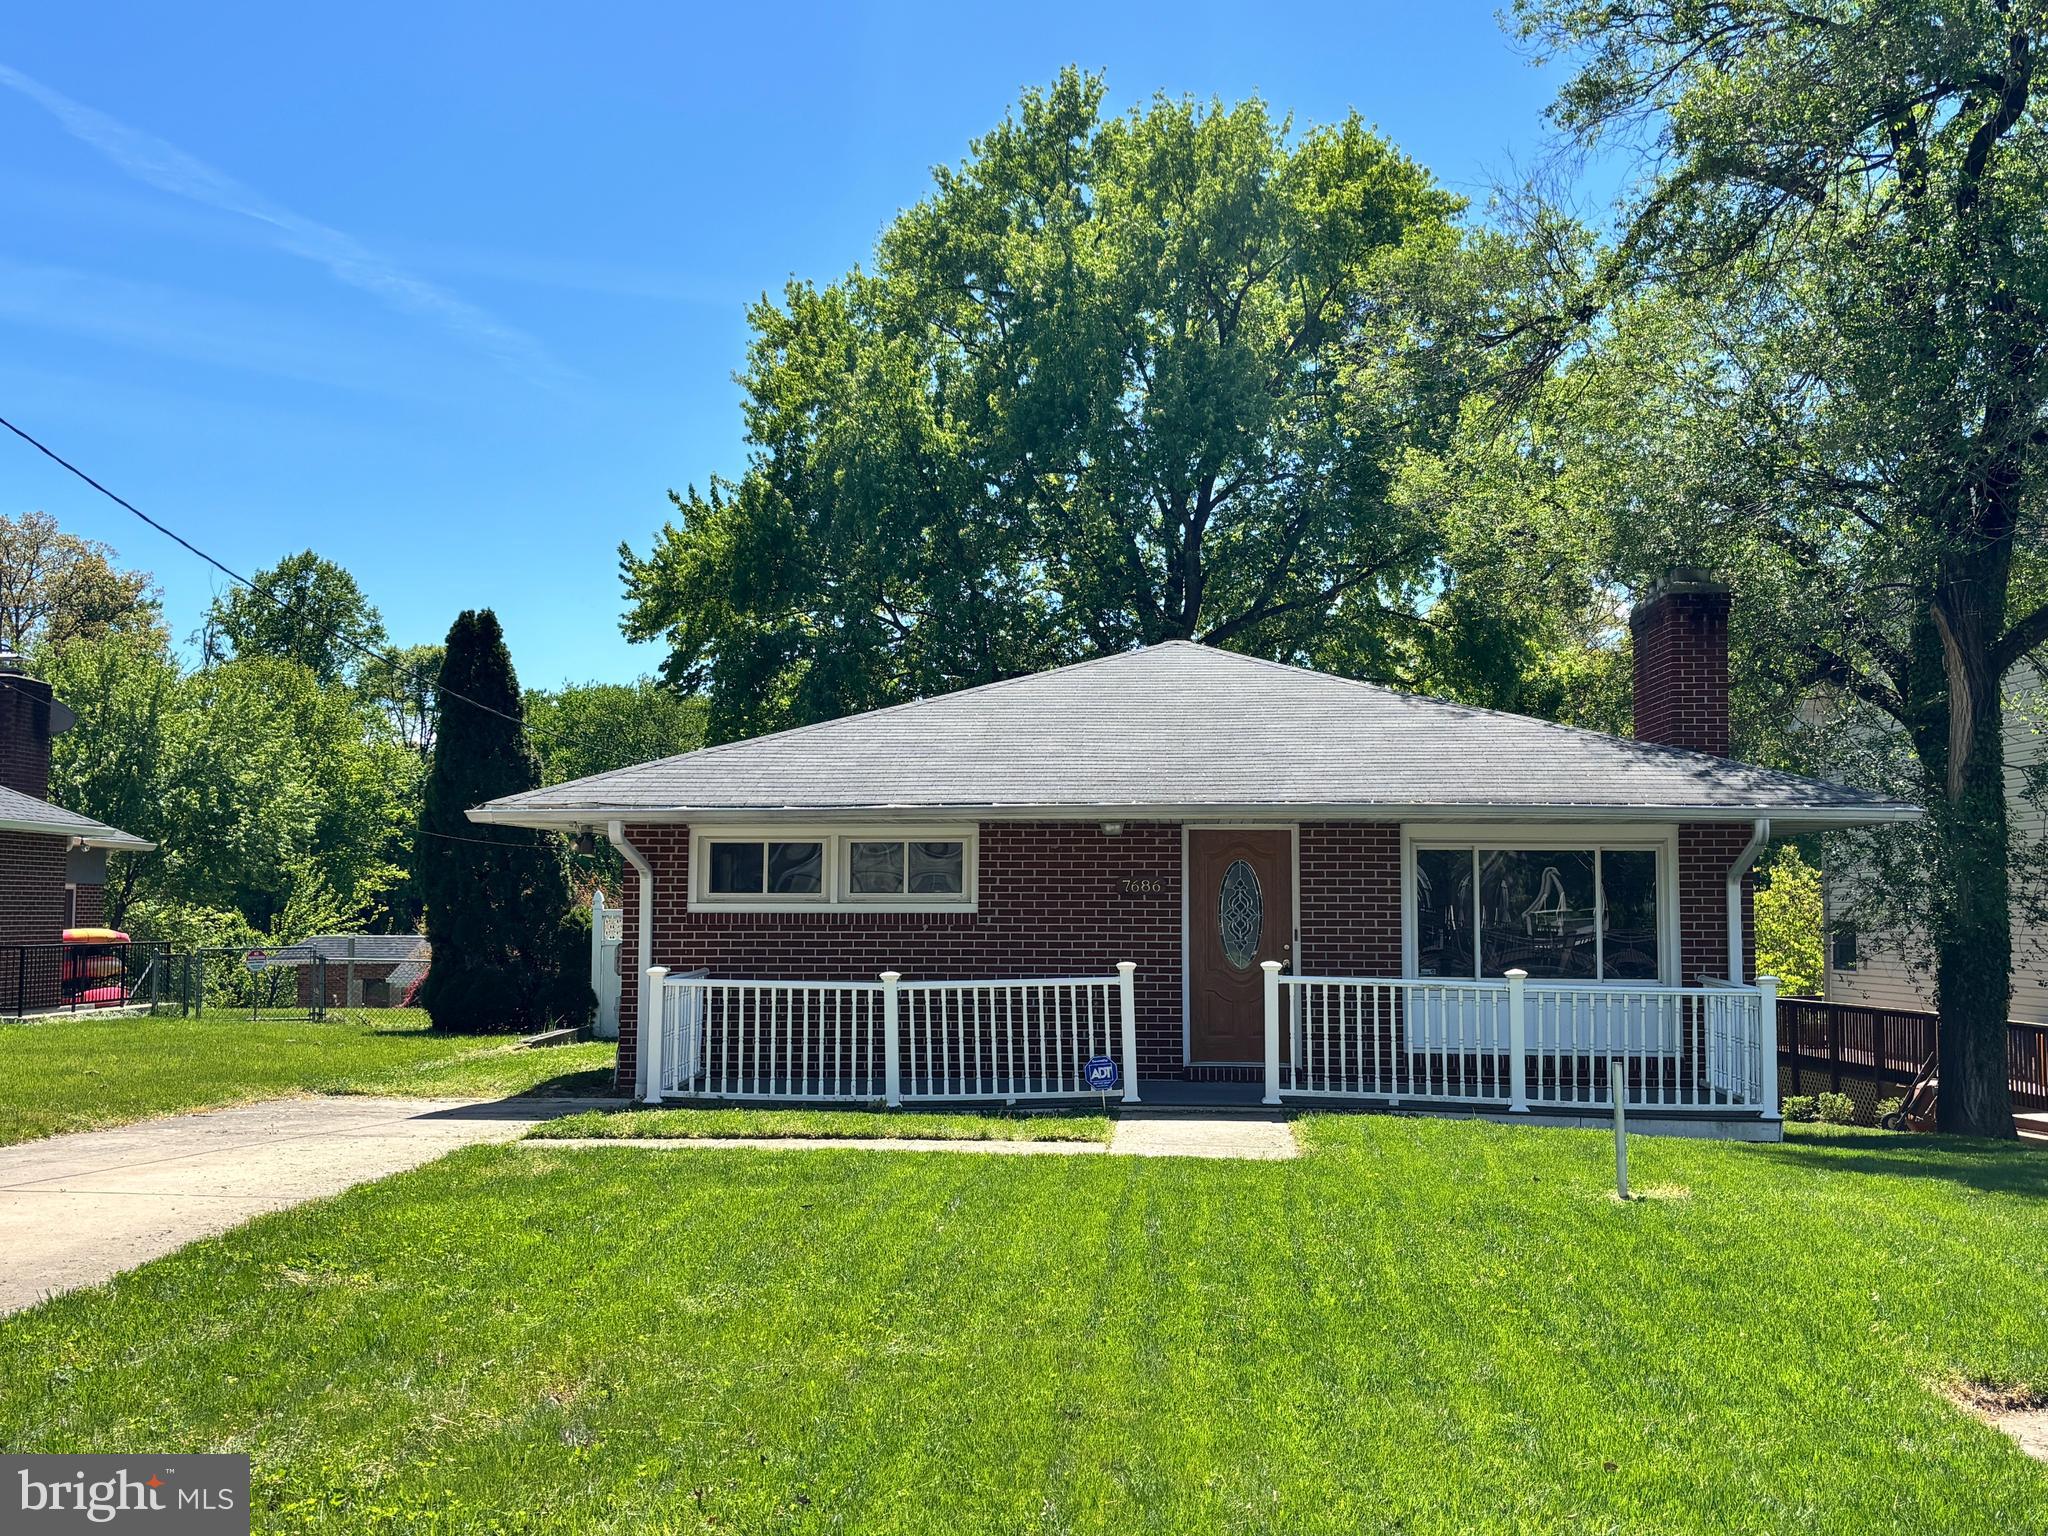
Beautiful water front retreat for under $500k! Enjoy your favorite beverage on the gracious, expansive deck overlooking the Stoney Creek.  This versatile waterfront property provides comfortable living for multigenerational family, living in and renting out the in-law suite or even Airbnb. Experience the epitome of luxury living in this stunning raised ranch nestled in the serene Pine Haven community. This property seamlessly blends modern elegance with timeless charm. The exquisite brick exterior invites you into a world of comfort and sophistication. With almost 3,000 finished square feet of thoughtfully designed space, this home boasts a finished basement with full kitchen, bath and bedroom/den, perfect for in-law suite or income generating rental.  The one bed plus den basement suite can easily rent for over $1,500/month in this area. The inviting fireplace, adorned with glass doors and a sleek screen, creates a cozy ambiance for gatherings or quiet evenings at home. Enjoy the convenience of laundry facilities on both the main floor and in the basement, enhancing your everyday living experience. Step outside to discover your own private oasis, featuring 50 feet of creek frontage. The gentle sounds of the flowing water create a tranquil backdrop, ideal for unwinding after a long day, watching ducks and turtle on a tranquil day. The lush surroundings and picturesque views of the Stoney Creek enhance the property's allure, offering a unique connection to nature right at your doorstep. Imagine summer cookout or morning tea in the massive 22' x  20' deck overlooking the Stoney Creek.  There is also a large shed with electrical.  The backyard is truly entertainers paradise! Located in a prime area, this home provides easy access to the beauty of the outdoors while maintaining proximity to local amenities. Pine Haven residents can enjoy access to a beach, boat ramp, and dock on Stoney Creek with a voluntary HOA fee of only $40/year! Embrace a lifestyle of exclusivity and comfort in this remarkable residence, where every detail has been curated for your enjoyment. Don't miss the opportunity to make this luxurious retreat your own. Updated kitchen, bathrooms, newer high efficiency central air with oil furnace backup
#MDAA2135704

PASADENA

7686 BRIAR LANE

3 Beds

2 Baths

2,920 Sq.Ft.

$499,990

MLS#: MDAA2135704

**Private 1.2-Acre Retreat Adjacent to Patapsco with Guest Suite Potential**

Welcome to this spacious 3-bedroom, 2-full-bath, 2-half-bath home offering approximately 2,700 square feet of living space on a rare 1.2-acre lot adjacent to Patapsco State Park in the heart of Linthicum Heights. Properties with this much land in such a convenient location are rarely available.

Recent improvements include a new roof (2026), the creation of a private suite with a separate entrance, and the expansion of the property to include an additional parcel, bringing the total lot size to approximately 1.2 acres—an exceptionally rare offering in this area.

A standout feature is the recently added flex space with ample light, a separate entrance, a half bath, and a dedicated mini-split system, offering approximately 700 square feet of flexible space ideal for a private guest suite, in-law suite, or home office, with potential for accessory dwelling unit (ADU) conversion, subject to applicable approvals.

The space was previously used as a successful home-based nature playschool but is ideal for multigenerational living, guest accommodations, or private work-from-home space.

The home also includes approximately 1,052 square feet of unfinished basement space with high ceilings, offering additional storage and potential for future finishing. This area is separate from the approximately 2,700 square feet of finished living space.

The expansive yard has been thoughtfully designed as a natural playground and outdoor retreat, offering plenty of space for recreation, gardening, entertaining, or simply enjoying the privacy that comes with a large lot.

The fully fenced property features a large natural playground area, a separately enclosed garden, and a dedicated dog run with direct access from the home, making it ideal for families, gardeners, and pet owners alike. The home sits privately behind the front property, allowing the entire acre-plus yard to open up behind the house.

Inside, the home offers a functional layout with multiple living areas, ample natural light, and room to customize to your lifestyle.

Located just minutes from BWI Airport, major commuter routes, Baltimore, and Annapolis, this property combines suburban space with exceptional convenience. The property is also a quick five-minute walk to the Nursery Road Light Rail Station.

If you’ve been searching for land, flexibility, and long-term potential in Anne Arundel County, this property is a must-see.

Buyer agents welcome.
#MDAA2158066

LINTHICUM HEIGHTS

204 NURSERY ROAD

3 Beds

2 Baths

2,716 Sq.Ft.

$499,990

MLS#: MDAA2158066

Open house
*BACK ON THE MARKET...Buyer didn't perform**INSTANT EQUITY ALERT**FHA appraised at $520,000.00***
Take a look at the OPEN HOUSE SUNDAY 1-4 PM**
New Price, New Carpet, New Fridge, Paint touched up, all home inspection repairs have been completed. FHA appraisal complete
Conveniently located in Anne Arundel County. This lovely 3 Bedroom, 2 Full and 2 Half bath Townhome with a 2 car garage is a must see. A Fully fenced backyard and large deck let you enjoy the outdoors while a fully finished basement is perfect for a cozy evening at home. Brand new carpet throughout the spacious home, Nice kitchen with stainless steel appliances including a new French door fridge...take another look at this home today.
#MDAA2135294

LAUREL

8457 WINDING TRAIL

3 Beds

2 Baths

2,141 Sq.Ft.

$499,900

MLS#: MDAA2135294

Beautifully maintained end‑of‑group brick‑front townhouse with exceptional natural light, a smart open floor plan, and a prime Anne Arundel County location near major routes, BWI, and the MARC train. This home delivers the space, upgrades, and community amenities today’s buyers love. A welcoming two‑story entrance foyer sets the tone, leading into a bright main level with hardwood floors, a spacious living room, dining room, and an open eat‑in kitchen. As an end unit, the home has additional windows and abundant natural light throughout. The gourmet kitchen is a standout, featuring granite countertops, a large island with a breakfast bar, 42" maple cabinetry, stainless steel appliances, a tile backsplash, and upgraded lighting fixtures. The kitchen flows seamlessly to slider doors that open to a composite deck overlooking the yard, with a vinyl privacy fence—perfect for outdoor dining and entertaining. A convenient main‑level half bath completes the space. Upstairs, the primary suite offers comfort and luxury, with a spacious bedroom, a large primary bathroom with a soaking tub, a separate shower, double vanities, and built‑in shelving. The upper‑level laundry room, located just outside the bedrooms, adds everyday convenience. Two additional bedrooms and a full hall bath complete the upper level. The finished lower level provides a generous family/rec room, a half bath, and direct access to the 2‑car garage. The home also includes driveway parking for added convenience. Residents enjoy a vibrant community with pool, clubhouse, playground, and walking trails, all within minutes of shopping, dining, commuter routes, and the best of Anne Arundel County living. End‑unit design, upgraded finishes, abundant natural light, and a fantastic location—8548 Crooked Tree Lane is move‑in ready and beautifully appointed.
#MDAA2158816

LAUREL

8548 CROOKED TREE LANE

3 Beds

2 Baths

2,113 Sq.Ft.

$499,900

MLS#: MDAA2158816

Nestled in the charming Cedarhurst on the Bay community, this delightful split foyer home offers a perfect blend of comfort and convenience. This well-maintained residence features four spacious bedrooms and three full bathrooms, ideal for both relaxation and entertaining. Step outside to discover a serene outdoor oasis, complete with a hot tub for unwinding after a long day. The property also includes a garage and a shed, providing ample storage for all your needs. Enjoy the beauty of nature with easy access to the stunning Chesapeake Bay, where community docks invite you to explore the water and create lasting memories. The neighborhood is known for its friendly atmosphere and strong sense of community. Residents benefit from nearby parks, perfect for leisurely strolls or picnics, and excellent public services that enhance the quality of life. With a walkout basement and a cozy fireplace, this home is designed for comfort and warmth. Experience the joys of living in Cedarhurst on the Bay, where community spirit meets the tranquility of waterfront living. This home is not just a place to live; it's a place to thrive. professional pictures to come.
#MDAA2157810

SHADY SIDE

1183 CEDAR AVENUE

4 Beds

3 Baths

1,964 Sq.Ft.

$499,900

MLS#: MDAA2157810

New on site 3 days ago
The house just renovated with fully finished basement. New bathroom. New roof. New siding. New deck, Walking distance to all restaurants and supermarket. Please come to see and you will love it.
#MDAA2160076

MILLERSVILLE

8245 BRANDON DRIVE

4 Beds

2 Baths

1,728 Sq.Ft.

$499,900

MLS#: MDAA2160076

Nestled in the desirable Piney Orchard community, this exquisite End-of-Group townhouse offers a harmonious blend of luxury and comfort. With 2,280 square feet of meticulously finished space, this home features three spacious bedrooms and three and a half elegantly appointed bathrooms, including an oversized primary suite with a jetted soaking tub and walk-in closet, perfect for unwinding after a long day. Step inside to discover an inviting open floor plan that seamlessly connects the living and dining areas, enhanced by the rear extension on all 3 levels! The Family Room offers a cozy fireplace creating a warm ambiance for gatherings. The gourmet kitchen is a chef's dream, boasting an island, ample table space, and high-end appliances, including a built-in microwave and dishwasher, ensuring culinary delights are just a step away. The fully finished basement offers additional living space with a walkout entrance, ideal for entertaining or relaxation. Outside, enjoy the community's lush open spaces and well-maintained sidewalks, perfect for leisurely strolls. The private deck invites you to savor morning coffee or evening sunsets in your rear yard. With access to exceptional community amenities, including pools, fitness centers, and recreational facilities, this home embodies an exclusive lifestyle. Also be conveniently across from the Community Sports Fields! Two assigned parking spaces add convenience to your daily routine. Experience the perfect blend of luxury and community in this stunning residence, where every detail has been thoughtfully curated for your comfort and enjoyment! This home is a MUST SEE!!
#MDAA2158460

ODENTON

2524 PINEY PASS WAY

3 Beds

3 Baths

2,280 Sq.Ft.

$499,900

MLS#: MDAA2158460

1 ... 52 53 54 55 56 ... 108

properties found. properties found. Page of .

Send a message

Message successfully sent.

Your message

What is 3 + 4 ?

Reason for contacting?

I agree to receive email communication and understand I can unsubscribe at any time.

I agree to be contacted by Charis Realty Group - Christine Issler, Broker via call, email, and text for real estate services. To opt out, you can reply 'stop' at any time or reply 'help' for assistance. You can also click the unsubscribe link in the emails. Message and data rates may apply. Message frequency may vary. Privacy Policy

Sign Out

Virtual Assistant

Would you like to take the next step with this property? We can help you schedule a showing or virtual tour, or send you more details.

Yes, I would like more information.

Thank You for Your Reply, One of Our Agents will contact you as soon as possible

No, maybe later.

Thank you, you can always contact me via email, phone number or through the contact form.

Realhub AI

Lucy - Your AI-Powered Realtor

Update Your Temporary Password

Personalize your search

Enter your email and we'll notify you immediately when new listings match what you're looking for.

or enter email address

Already have an account ? Login here

Continue your home search

I agree to receive communications and understand I can unsubscribe at any time.

I agree to be contacted by Charis Realty Group - Christine Issler, Broker via call, email, and text for real estate services. To opt out, you can reply 'stop' at any time or reply 'help' for assistance. You can also click the unsubscribe link in the emails. Message and data rates may apply. Message frequency may vary. Privacy Policy

Already have an account ? Login here

We use cookies

We use cookies primarily for analytics to enhance your experience. By accepting, you agree to our use of these cookies. You can manage your preferences or learn more about our cookies policy.