One of the most popular communities provided by {{page_data.agentName}}

ANNE ARUNDEL COUNTY

One of the most popular communities provided by Charis Realty Group

ANNE ARUNDEL COUNTY

About ANNE ARUNDEL COUNTY

Discover Anne Arundel County, MD Real Estate

Welcome to Anne Arundel County, Maryland — The Land of Pleasant Living and the Sailing Capital of the World!

Stretching along the western shores of the Chesapeake Bay, Anne Arundel County is where historic colonial roots meet a modern, waterfront lifestyle. From the brick-lined streets of the state capital, Annapolis, to the suburban comfort of Severna Park and the economic energy of Fort Meade, Anne Arundel County offers an unparalleled quality of life. Whether you’re a maritime enthusiast, a commuter, or a history buff, "AA County" provides a scenic and sophisticated place to call home. 

Why Choose Anne Arundel County, MD for Your Next Home?

Anne Arundel County is defined by its 533 miles of shoreline. It is a community where you can keep your boat in the backyard, commute to D.C. or Baltimore within 30 minutes, and enjoy some of the best seafood in the country. With a diverse economy anchored by the state government and the tech/defense sector, it remains one of the most stable and vibrant real estate markets in the Mid-Atlantic.

Top Features of Anne Arundel County Real Estate

  • Waterfront Living: A vast selection of properties ranging from luxury Bay-front estates to cozy river cottages. 
  • Historic Charm: Meticulously preserved 18th-century homes in the heart of Historic Annapolis. 
  • Modern Suburban Hubs: Planned communities with top-tier amenities in Crofton, Odenton, and Gambrills.
  • Diverse Topography: Choose from the bustling energy of the Arundel Mills district or the quiet, wooded seclusion of the Broadneck Peninsula.

Benefits of Living in Anne Arundel County

1. The Sailing Capital & Maritime Heritage

Home to the United States Naval Academy and the world-famous Annapolis Sailboat Shows, life here revolves around the water. Residents enjoy a year-round calendar of regattas, Wednesday night races, and sunset cruises on the Severn and Magothy Rivers. 

2. A Top-Tier Public School System

The Anne Arundel County Public School (AACPS) system is recognized for its academic excellence. Communities like Severna Park, Arnold, and Crofton are home to some of the highest-rated high schools in Maryland, making the county a premier destination for families prioritizing education. 

3. Outdoor Recreation & The Bay Lifestyle

Nature is your playground in AA County:

  • Sandy Point State Park: Breathtaking views of the Bay Bridge and miles of beaches. 
  • B&A Trail: A 13-mile paved rail-trail perfect for cyclists and joggers connecting Arnold to Glen Burnie.
  • Quiet Waters Park: 340 acres of trails, dog beaches, and an ice rink in the winter. 

4. A Dynamic Economy & Strategic Location

Strategically located between Baltimore and Washington, D.C., the county is an economic powerhouse: 

  • Fort George G. Meade & NSA: The nation's hub for cyber-intelligence and a major employer. 
  • BWI Thurgood Marshall Airport: Providing easy global travel for residents and businesses. 
  • State Capital: The center of Maryland politics and government. 

5. Vibrant Dining & Shopping

From the upscale boutiques of Main Street Annapolis to the massive entertainment complex at Arundel Mills, the options are endless:

  • Live! Casino & Hotel: World-class gaming and entertainment.
  • The Iron Rooster: For famous homemade pop-tarts and local comfort food.
  • Dock Street Dining: Enjoy fresh Chesapeake Bay blue crabs while watching the boats at City Dock.

Explore Available Properties

Anne Arundel County real estate offers a lifestyle for every taste:

  • Luxury Waterfront Estates with private piers and deep-water slips. 
  • Stately Colonial Homes in family-friendly, amenity-rich subdivisions.
  • Modern Condos & Lofts in transit-oriented developments near the MARC train.
  • Quaint Historic Rowhouses in the state's most walkable neighborhoods.

Invest in Anne Arundel County, MD Real Estate Today

With a $64 billion economy and a reputation as a premier destination for both work and play, Anne Arundel County is more than just a home—it's a lifestyle investment that consistently yields high value and even higher happiness.

Ready to find your home by the Bay? Contact a local expert on the Charis Realty Group team for personalized guidance and the latest market insights! 

One of the most popular communities provided by Charis Realty Group
1,397
# of Listings
3
Avg # of Bedrooms
$371
Avg. $ / Sq.Ft.
$770,867
Med. List Price

Browse ANNE ARUNDEL COUNTY Real Estate Listings

1397 Properties Found. Page 21 of 94.

Spectacular .45 acre  waterfront gem just off the South River in the sought after Shoreham Beach community! Arrive by car or by boat, and enjoy the private dock for boating, fishing, crabbing, viewing the AMAZING sunsets and seasonal fireworks displays.  Enter the front of the home on the waterfront side into the sunroom with beautiful waterviews. The main level living room features a bay window and sliding glass doors to the deck facing the water and an updated full bathroom. Light and bright kitchen with corian countertops and separate dining room.  The upper level newly renovated full bathroom features a spacious shower with dual shower heads and Toto toilet. The primary bedroom has a large window overlooking the water and 2 closets, one a walk-in. The second bedroom overlooks the large rear yard.  The home is clean and updated with new luxury vinyl plank flooring, renovated full bathroom upstairs, updated main level full bathroom, fresh paint, replacement windows, new curtains and shades, hot water heater replaced in 2023, dryer replaced in 2023 and partial roof replacement in 2023. The rear of the home offers a fenced yard, shed and secure parking for 2-4 cars and/or boat trailer and the front of the home is your playground on the water. This home sits on the calm Ramsay Bay side of the Mayo Peninsula where you can boat, relax, swim, kayak or SUP. The end of the peninsula faces the mouth of the South River as it meets the Chesapeake Bay where you can watch the large ships pass through as they head in and out of Baltimore.   Mayo Beach Park is in the neighborhood and  Beverly Triton Beach is about 1 mile away, still on the peninsula.  The Shoreham Beach neighborhood is located within 45 minutes of DC and 20 minutes from Annapolis. There is a voluntary community association which allows access to the community dock and small boat ramp. There is a neighborhood private beach next to Mayo Park which faces the bay.  Riparian rights, private 110' long dock with 16' x 10' deck area at the end and 3 pilings extend 30' from the end of the dock.  Flood insurance is not required.
#MDAA2143894

EDGEWATER

3904 DOGWOOD TRAIL

2 Beds

2 Baths

990 Sq.Ft.

$850,000

MLS#: MDAA2143894

Some addresses just make life better. This one is tucked back in Beechwood on the Burley — a sought-after water-privileged community in St. Margarets, with private access to Burley Creek for kayaking, canoeing, and boating, plus a community pier, dock slips, and picnic area steps from your door. Downtown Annapolis is less than 2 miles away, yet the setting feels genuinely private, sheltered under a canopy of mature trees on a generous 0.7-acre lot.
The house itself offers a rare combination: five bedrooms a, an open kitchen-to-family-room layout, a potential main-level bedroom and full bath ideal for guests or multigenerational living, a kitchen island, and built-in Bose surround sound with TV that conveys. A dedicated main-floor den gives you the flexibility to work from home without sacrificing living space. The two-car attached garage with four additional driveway spaces means there is always room for boats, bikes, kayaks, and company.
Launch your boat from the private community ramp with quick access to Burley Creek and the Severn River, enjoy the community pier and waterfront playground, and experience the Annapolis lifestyle at its finest with easy access to  restaurants, shopping, and marinas by both boat and car.
Whether you are upsizing into a home that finally fits the whole family, seeking a place to launch a kayak on a Tuesday morning before work, or looking for a Chesapeake Bay-area property that gives you space without sacrificing proximity to Annapolis, this home delivers on all counts.
Come see it before summer is in full swing!
#MDAA2144280

ANNAPOLIS

1848 CHERRY ROAD

6 Beds

3 Baths

3,150 Sq.Ft.

$850,000

MLS#: MDAA2144280

Our Adams model with a 2' extenstion will be built at this beautiful location near Duvall Creek.  Home is priced at the base house only - act fast to choose the options and additions to make this home your own. Photos are of the model with optional In-Law Suite. 
Contact Listing Agent to schedule appointment.
#MDAA2147542

ANNAPOLIS

3268 KITTY DUVALL DRIVE

4 Beds

2 Baths

2,474 Sq.Ft.

$849,990

MLS#: MDAA2147542

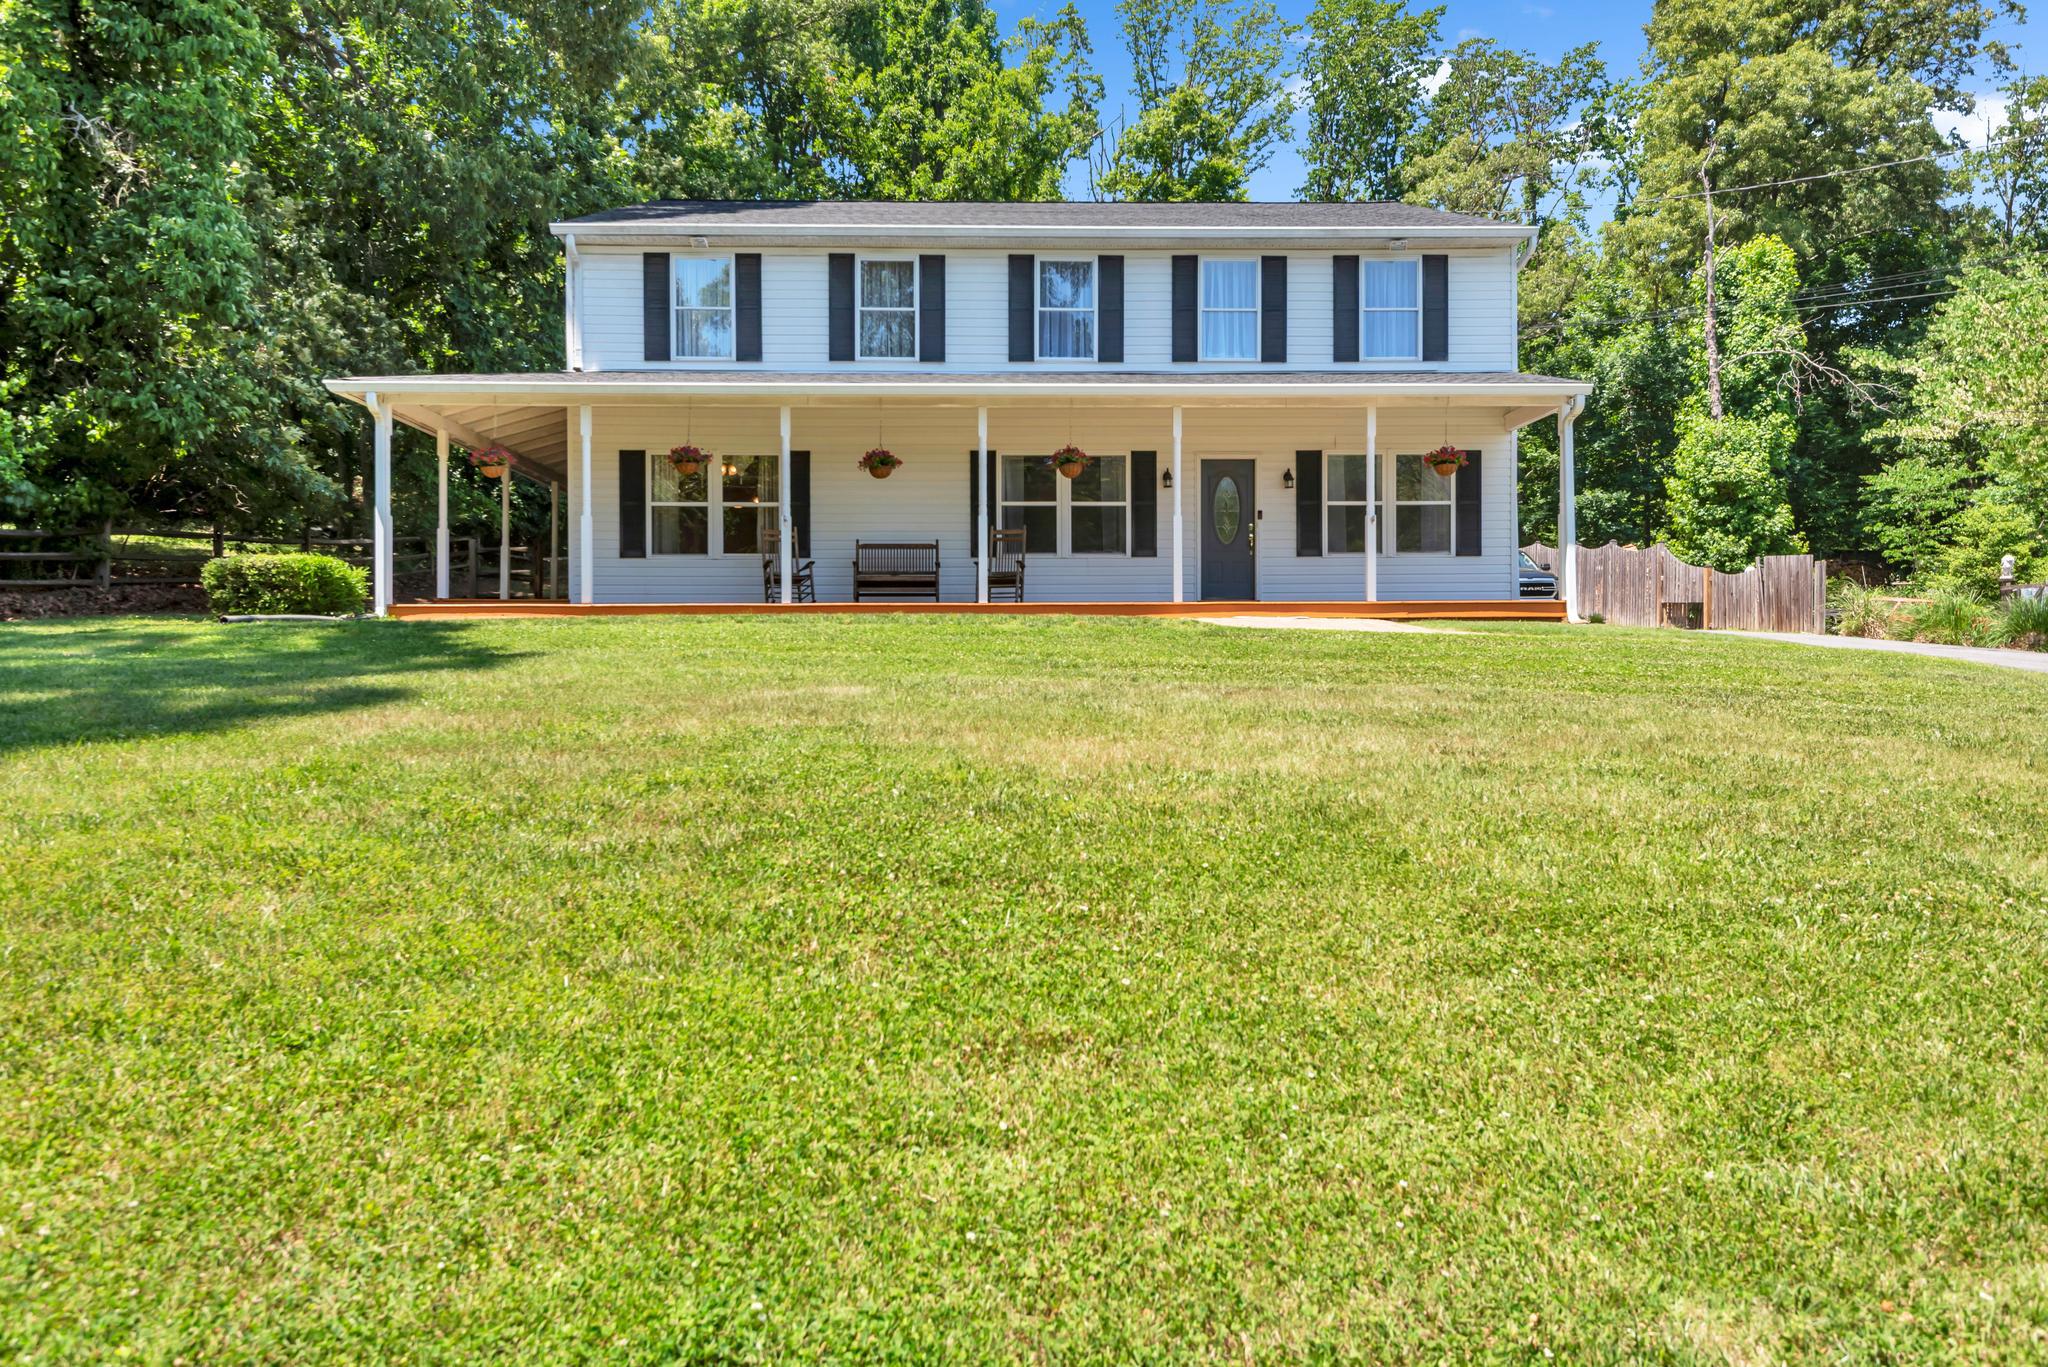
This move in ready five bedroom, two and a half bath home sits on a private lot in southern Anne Arundel County, with the space, updates, and outdoor living that today's buyers are prioritizing.  Inside, the kitchen, bathrooms, living areas, and bedrooms have all been enhanced in 2026 with fresh paint, flooring, cabinetry, countertops, and more. The primary suite includes a walk-in closet and an en suite bath with a soaking tub, stand up shower, and double sink vanity, all overlooking the in ground pool below. The finished walkout basement adds a large family room and a bonus room with a window, well suited to a home office, gym, or guest space.

Outside is where the property earns its keep: a covered front porch, a screened in back porch, extensive hardscaping, an in-ground pool with a storage shed, and private walking trails through the wooded backyard. It's a layout built for entertaining as much as for quiet mornings with coffee.  The driveway offers ample parking for guests connecting to a two car garage.  

Tracys Landing puts you minutes from marinas, waterfront dining, and Chesapeake Bay access, with Annapolis, Washington, D.C., and Northern Virginia all within reach.
#MDAA2149830

TRACYS LANDING

6091 FRANKLIN GIBSON ROAD

5 Beds

2 Baths

3,474 Sq.Ft.

$849,900

MLS#: MDAA2149830

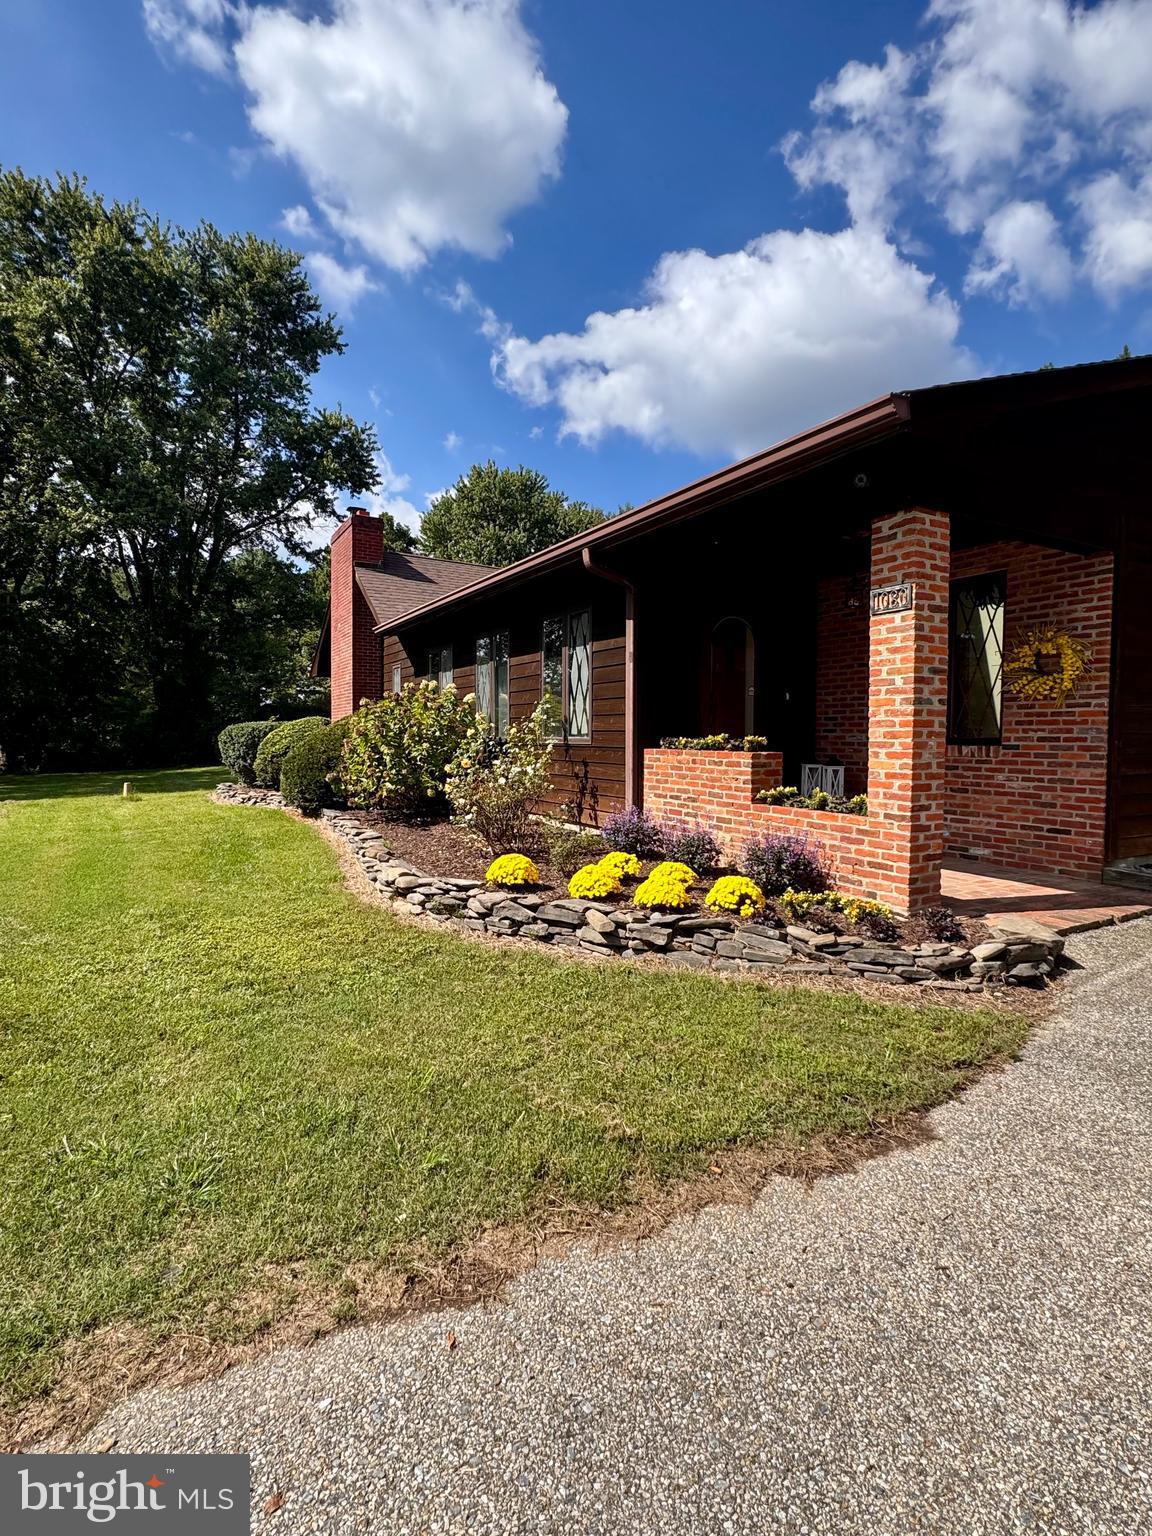
Welcome to this stately all-brick Colonial nestled on a picturesque 1.83-acre lot in the highly desirable Rutland Estates community of Davidsonville. Offering 4 spacious bedrooms and 2.5 baths, this timeless home combines classic elegance with the comfort and functionality today's buyers desire.

Step inside to discover generously sized living spaces, a thoughtfully designed floor plan, and an inviting atmosphere perfect for both everyday living and entertaining. Gather around the cozy wood-burning fireplace on chilly evenings. Take note of the convenience of a whole-house central vacuum system and backup generator for added peace of mind. Replacement windows provide energy efficiency while allowing natural light to fill the home.

The true highlight is the serene outdoor setting. Relax with your morning coffee or unwind after a long day from the screened-in porch overlooking the private, wooded 1.83-acre property—a peaceful retreat with plenty of room to enjoy nature, entertain guests, or simply appreciate the beauty of the surroundings.

With its stately curb appeal, quality features, and sought-after Davidsonville location, this exceptional home offers the perfect blend of privacy, space, and timeless charm.
#MDAA2149562

DAVIDSONVILLE

1116 RUTLANDVIEW DRIVE

4 Beds

2 Baths

2,138 Sq.Ft.

$849,000

MLS#: MDAA2149562

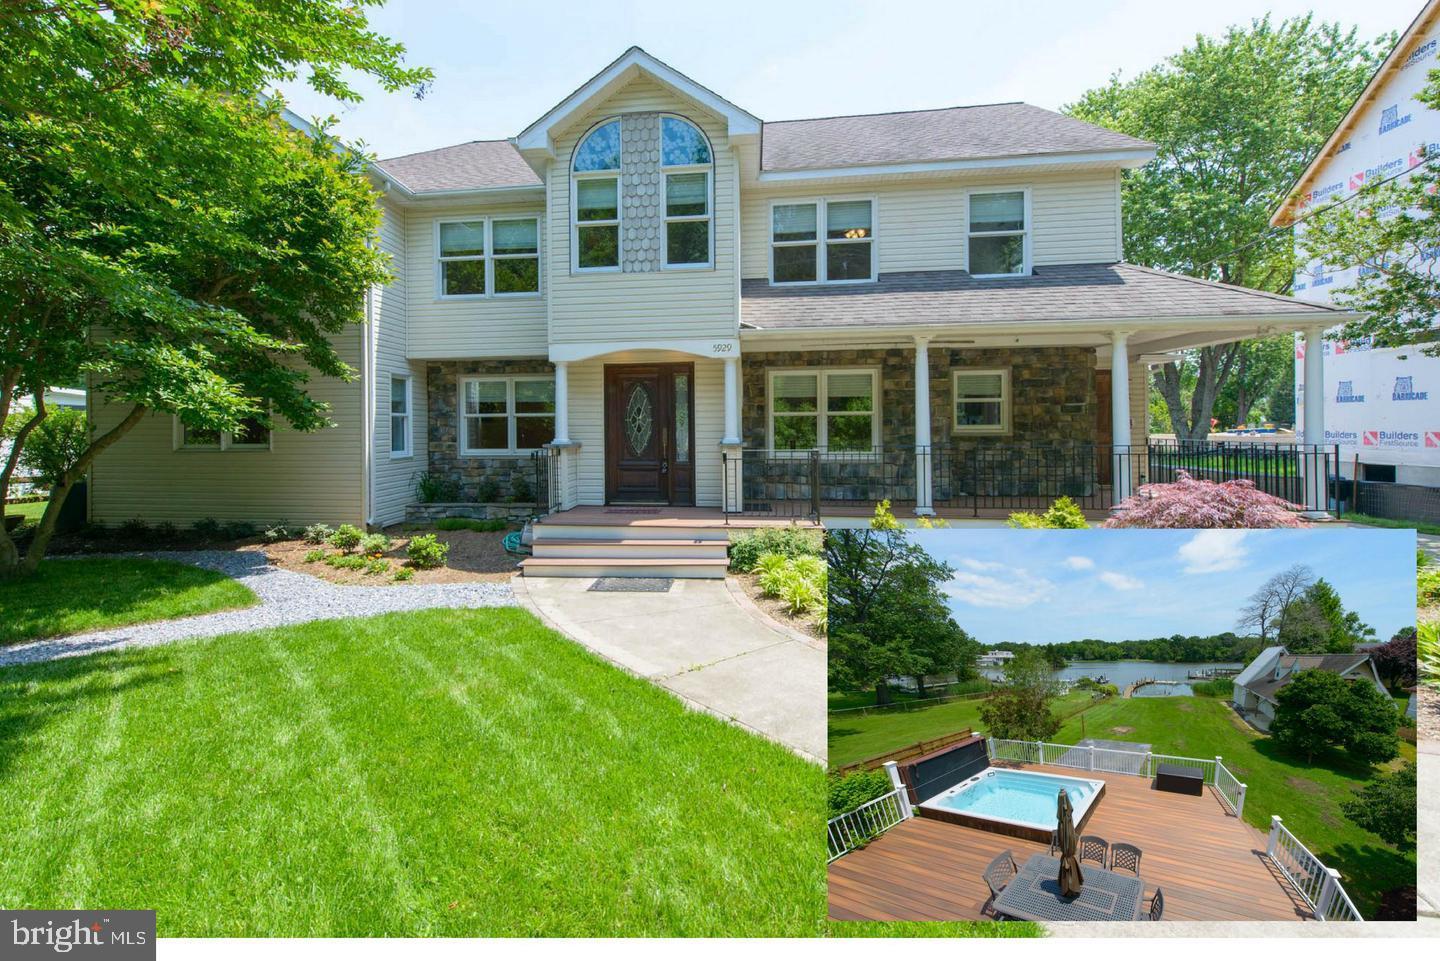
Luxury New Construction with Stunning Water Views in Poplar Ridge

Experience exceptional living in this beautifully crafted new construction home, ideally located in the heart of the Poplar Ridge Peninsula. Offering breathtaking water views from nearly every room, this home combines luxury, comfort, and thoughtful design.

A rare and highly desirable feature, the home offers dual primary suites, each with a private ensuite bath—one on the main level and one upstairs. Both suites provide direct access to private outdoor spaces, allowing you to unwind while enjoying the peaceful sights and sounds of the water.

The main living area is anchored by a striking brick fireplace, creating a warm and inviting focal point for gathering with family and friends. The gourmet kitchen is designed to impress, featuring beautiful quartz countertops, a large center island with seating, abundant cabinetry and workspace, a spacious walk-in pantry, and a convenient pot filler that makes cooking a breeze.

Upstairs, you'll find a generous bonus room perfect for a media room, home office, or additional living space. Laundry facilities on both levels add everyday convenience, while expansive outdoor living areas—including a main-level deck and upper-level balcony—provide the perfect setting to take in the spectacular water views.

Additional highlights include an oversized two-car garage equipped with an electric vehicle charging outlet and a circular driveway offering ample parking for guests.  And, part of the grading permit is an option for you to build a detached 2 car garage with a loft

Every detail of this home has been carefully considered, with numerous upgrades and special features throughout. This is more than a home—it's a lifestyle opportunity in the sought-after Poplar Ridge Community Association.

A truly exceptional property that must be experienced in person to appreciate all it has to offer.
#MDAA2143158

PASADENA

2001 POPLAR RIDGE ROAD

4 Beds

3 Baths

3,000 Sq.Ft.

$849,000

MLS#: MDAA2143158

New on site today
Location, location, location—and this one truly delivers. Set on more than three-quarters of an acre and backing to the 10th fairway of Bay Hills Golf Club, this beautifully maintained home enjoys one of the largest lots in the Bay Hills community. Just a few houses from the Bay Hills Swim Club and golf course clubhouse, and within walking distance of Broadneck Elementary School, the setting is hard to beat.
Inside, hardwood floors, recessed lighting and comfortable, well-proportioned living spaces create an inviting home for everyday living and entertaining. The spacious eat-in kitchen offers abundant cabinetry and built-ins, generous table space, stainless steel appliances, a KitchenAid gas cooktop and double wall ovens. It opens to the family room with custom built-ins and a wood-burning fireplace, while a separate dining room provides additional space for gatherings.
The outdoor spaces are equally appealing. A screened porch and expansive rear deck with retractable awning overlook the professionally landscaped yard and golf course beyond. The newly fenced rear yard offers plenty of room for play, pets, gardening and entertaining, and the property extends well beyond the fenced area to the tree line along the golf course, further highlighting the generous size of the lot. Paver walkways, crepe myrtles, maple trees and the home's distinctive limewashed brick complete the setting.
Upstairs are three bedrooms, including a spacious primary suite with a private bath featuring a soaking tub and separate shower, walk-in closet and conveniently located laundry.
The walkout lower level is an unexpected bonus and adds tremendous flexibility to the home—and comes fully furnished. With a fourth bedroom, half bath, comfortable recreation/media room, kitchenette with sink, refrigerator and microwave, an additional washer and dryer, and its own rear entrance, this level creates a terrific separate space for guests, extended family, a home office—or simply room to spread out.
Plantation shutters on the street-facing windows, an electric pet fence, two-car garage and Verizon high-speed fiber internet availability add to the home's appeal.
Bay Hills offers a community pool/swim club, tennis courts and playground, all within the sought-after Broadneck Peninsula and its Blue Ribbon schools. Historic Annapolis, major commuter routes and BWI Airport are all within easy reach. A wonderfully livable home with an unusually generous lot, golf course setting and a location that puts so much of the Bay Hills lifestyle right outside your door.
#MDAA2152506

ARNOLD

527 BAY HILLS DRIVE

4 Beds

3 Baths

2,712 Sq.Ft.

$849,000

MLS#: MDAA2152506

Incredible value at $847,000!  Welcome home to a property where every project has already been checked off the list, including painting, hardscaping, and professional cleaning.  All that's left to do is move in and start making memories!

From the moment you arrive, you'll be captivated by the stunning landscaping and hardscaping that create unforgettable curb appeal. Fresh interior and exterior paint (2026) gives the entire home a bright, modern feel, while vaulted ceilings in the foyer and primary suite add an open, airy elegance. Newer flooring throughout all three levels ties everything together with style and warmth.

The beautifully refreshed kitchen is ready for everything from busy mornings to dinner parties, featuring quartz countertops, refinished cabinetry, updated appliances, a wine fridge, fresh paint, and adjustable under-cabinet LED lighting that lets you set the perfect mood with the touch of a remote.

The primary bath received a gorgeous renovation in 2022, creating a relaxing retreat you'll look forward to every day.

Love saving money? You'll appreciate the owned solar panels, delivering energy efficiency and long-term value.

Step outside and discover your own backyard oasis! Enjoy the resurfaced deck with new decking (2024), relax beneath the motorized awning, entertain on the beautiful stone patio, or harvest fresh vegetables, herbs, and flowers from the raised garden beds. The Hydrawise smart sprinkler system keeps everything lush with ease, and the seller is even including fall sprinkler winterization.

Behind the scenes, you'll also enjoy peace of mind with major updates including a French drain (2024) and gutters replaced in 2021.

Meticulously maintained and lovingly cared for, this home truly shines with pride of ownership.
#MDAA2140502

GAMBRILLS

905 GUNNISON COURT

4 Beds

3 Baths

3,926 Sq.Ft.

$847,000

MLS#: MDAA2140502

Location, location, location! Your new home is waiting!  Looks can be deceiving, must see inside to appreciate the open, airy, light filled space. 

This home is located in the highly desirable Hillsmere Shores community, offering a private beach, community pool, marina, and multiple launch areas for boats, kayaks, canoes, and paddleboards — the perfect setting for anyone who loves life on the water. The home features four spacious bedrooms and three full baths, all set within an open, airy floor plan designed to capture natural light and create an inviting sense of space. A generously sized kitchen serves as the heart of the home, offering abundant prep areas, modern appliances, and effortless flow into the main living spaces. The living room is anchored by a refined propane fireplace, adding warmth and ambiance throughout the seasons.

The lower-level functions as an extension of the home, complete with a private bedroom and full bath—ideal for guests or multigenerational living. A sprawling great room provides endless possibilities for entertaining or relaxation, while a dedicated laundry space and two additional flex rooms offer versatility for a home gym, office, studio, or hobby space. Bring your vision and ideas to make this space your own.

Sitting on a generous lot, the property backs directly to Quiet Waters Park and includes a private path for easy access and all the park has to offer...hiking trails, a playground, dog park, outdoor summer concerts and several other fun events throughout the year.  The fully fenced backyard is designed for entertaining, complete with a bar area and firepit for evenings outdoors. The detached garage/barn provides endless possibilities — workshop, studio, storage, or more.

A massive, fully covered deck spans the back of the home, creating an ideal space for crab feasts, cookouts, or simply relaxing and enjoying the peaceful surroundings.

This home is truly a must‑see. Looks can be deceiving — it is far more spacious than it appears from the outside, offering room to spread out and enjoy every part of the property and its incredible location.
#MDAA2149064

ANNAPOLIS

278 HILLSMERE DRIVE

4 Beds

3 Baths

2,156 Sq.Ft.

$845,000

MLS#: MDAA2149064

Experience the best of Annapolis living in this beautifully updated 4-bedroom, 3-bath home located in a waterfront community. This move-in-ready home offers the perfect blend of modern updates, comfortable living, and an exceptional Chesapeake Bay lifestyle.
The heart of the home has also been refreshed with updated kitchen countertops and appliances (2024/2025), making it ideal for everyday living and entertaining. Additional major improvements include a new HVAC system (2025), hot water heater (2025), water conditioning system (2025), and garage door (2025), providing peace of mind for years to come. Outside, the partially fenced backyard offers the perfect space to relax, entertain, or enjoy outdoor activities.
All three full bathrooms have been completely renovated with designer tile, new flooring, and modern vanities. The thoughtfully updated interior showcases updated flooring throughout, featuring newly refinished hardwood floors on upper level, new fixtures, and along with a new staircase railing. The inviting fireplace has been refaced on the lower level, creating a stylish focal point in the living space. The home also offers a versatile den/office and a one-car garage. 
Enjoy Hillsmere’s community amenities including private sandy beaches on the South River, a private marina with boat slips and direct access to the South River, boat ramps, waterfront pavilions, a community swimming pool, playgrounds, volleyball courts, and picnic areas. Whether you're boating, kayaking, fishing, or simply taking in the waterfront scenery, this community offers an unmatched coastal lifestyle.
Conveniently located just minutes from historic downtown Annapolis, Quiet Waters Park, shopping, and dining, this exceptional home combines extensive recent updates with one of the area's most desirable waterfront communities. Don't miss the opportunity to make this beautifully renovated home your own.
#MDAA2149498

ANNAPOLIS

100 OAK DRIVE

4 Beds

3 Baths

2,229 Sq.Ft.

$845,000

MLS#: MDAA2149498

Beautifully remodeled home (totally rebuilt in 2014) with an oversized primary suite addition built over the garage, situated on a corner lot in one of the areas most sought-after neighborhoods - Courts of Crofton! Numerous upgrades throughout! Professionally landscaped yard enclosed by a new six-foot cedar fence! Brand-new sewer pipe installed from the house to the county connection! Dual zone heating and air conditioning! Newer double-hung tilt windows! Updated baths! Solid hardwood floors on main level! French doors to a light-filled living room! Separate dining area with beautiful bow window! Remodeled kitchen with newer GE Cafe stainless steel appliances, gas cooking, newer bright cabinets, granite counters, custom island, garden window, modern tile backsplash and custom moldings! Spacious family room with cozy gas fireplace with stone front and new hearth! Custom sliders opening to new deck enhanced by a retractable awning extending your outdoor living space for year-round enjoyment! Impressive upstairs primary suite addition featuring an oversized bedroom, two walk-in closets with custom California closet systems, and a laundry area with full size washer/dryer! Luxurious primary bath with huge walk-in custom shower with convenient bench, large soaking tub, double vanity with granite  counters, and separate toilet area with a pocket door! Three additional spacious bedrooms and full bath on upper level! The finished lower level offers remarkable versatility with an expansive recreation room, game area, full bathroom and a fifth bedroom/office/exercise room that opens to a huge storage room! Surround sound speaker system in living room and basement! New luxury vinyl plank floors and new carpet on lower level! Immaculate inside and out! Easy access to Annapolis, Baltimore, DC, Fort Meade, NSA, public transportation, shopping and much more! This home was redesigned with all new systems, premium materials, and offers the quality of brand-new construction - so different from the others in the neighborhood!
Note: There are some bare spots in the front lawn which the owner is going to seed/sod.  These photos are followed by a photo that has had the grass digitally enhanced.    Price Adjusted to $844,950!
#MDAA2148668

CROFTON

1731 FRIAR COURT

5 Beds

3 Baths

3,348 Sq.Ft.

$844,950

MLS#: MDAA2148668

Seller has found home of choice and will consider offers/closing help!  New carpeting installed next week. Professional pics coming soon.
Nestled in the serene Arundel Forest subdivision, this exquisite twin/semi-detached residence embodies contemporary elegance and luxurious living. Built in 2020, this home boasts a remarkable 3,977 square feet of finished space, offering a perfect blend of comfort and sophistication. Step inside to discover an inviting open floor plan that seamlessly connects the living, dining, and kitchen areas, ideal for both entertaining and everyday living. The heart of the home features a stunning kitchen island adorned with upgraded countertops, perfect for culinary enthusiasts. The spacious living area is enhanced by a double-sided wood fireplace, creating a warm ambiance for cozy evenings. The home features four generously sized bedrooms, including a primary suite that offers a private retreat with a luxurious en-suite bathroom. Walk-in closets provide ample storage, while ceiling fans and double-pane windows ensure comfort year-round. The fully finished basement, a full kitchen, bath and bedroom with interior access and a walkout level, expands your living space, perfect for a in-laws, home theater or recreational area. Outside, the property is beautifully landscaped, with a level yard that backs to tranquil trees, providing a peaceful backdrop for outdoor activities. Enjoy the fresh air on the screened porch or deck, ideal for morning coffee or evening relaxation. The cul-de-sac location ensures minimal traffic, enhancing the sense of community and safety. Additional features include a two-car attached garage with inside access, a paved driveway, and security enhancements such as exterior cameras and smoke detectors. The association amenities, including a clubhouse and pool, foster a sense of belonging and provide opportunities for social engagement. Conveniently located within 10 miles of the airport and just a few miles from metro/subway stations, this home offers easy access to urban amenities while maintaining a suburban charm. Experience the perfect balance of luxury and comfort in this exceptional property, where every detail has been thoughtfully designed to create a welcoming and exclusive lifestyle.
#MDAA2150738

SEVERN

8643 SAINT ANTHONY DRIVE

4 Beds

4 Baths

4,013 Sq.Ft.

$839,900

MLS#: MDAA2150738

New on site today
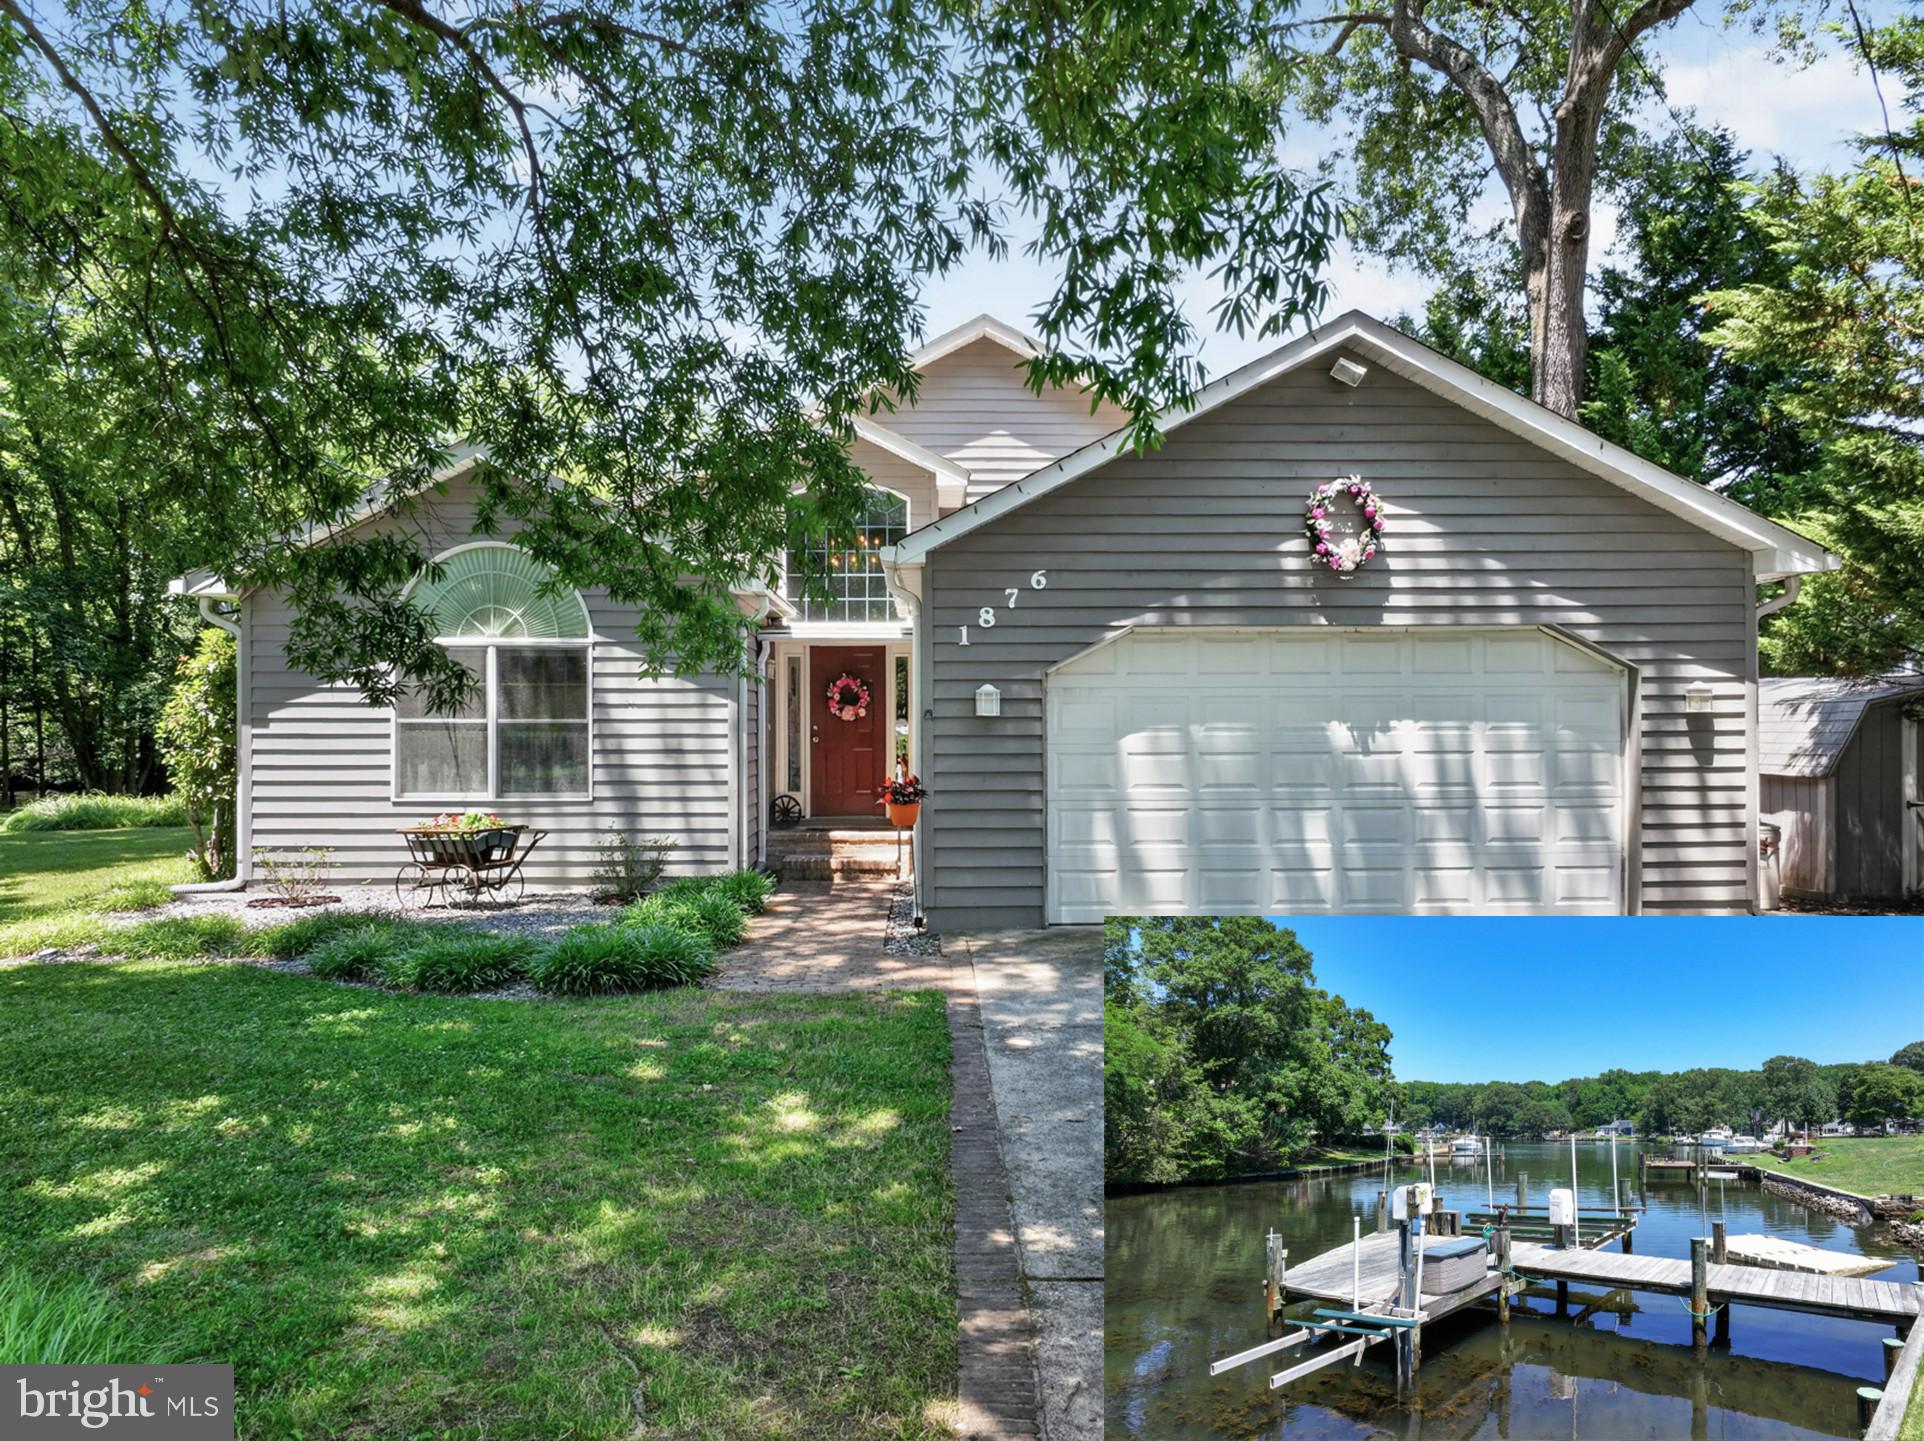
Waterfront on Larkington Cove!  Rare opportunity to own waterfront on Larkington Cove — on the market for the first time ever. This 3-bedroom, 2-full-bath rancher offers easy single-level living, anchored by an updated kitchen with built-ins throughout, while the rest of the home awaits your personal touches.  The true heart of the home is the screened porch overlooking the water — step outside with the breeze off the cove and you'll feel like you're at summer camp or your favorite lake cottage. Outside, you'll find your own pier and boat lift (needs some work), an attached workshop, and a shed for extra storage.  Larkington Cove flows into Brewers Creek and the South River, with Pocahontas Marina just up the road for slips, storage, and full-service repairs. Loch Haven Park sits right on Pocahontas Drive, and South River Farm Park's wooded trails are just minutes away. Historic Annapolis, City Dock, and the Naval Academy are all a short drive.  Waterfront on Larkington Cove doesn't come up often — this is your chance!  Updates: 2017 – roof, siding, gutters, hot water heater, water softener | 2024 – HVAC  Note: Property fronts on a right-of-way, shared maintenance with 3301 and 3305.  Sold AS-IS.
#MDAA2152914

EDGEWATER

3303 POCAHONTAS DRIVE

3 Beds

2 Baths

2,130 Sq.Ft.

$839,000

MLS#: MDAA2152914

OPEN HOUSE SUNDAY, 8/2, FROM 11AM TO 1PM. 
VERY IMPRESSIVE, CUSTOM BUILT DREAM HOME THOUGHTFULLY DESIGNED AND CRAFTED ON A SECLUDED 1.4 ACRE LOT WITH SO MANY FINE FEATURES TO ENJOY. INCLUDES A SEPARATE MAIN LEVEL IN-LAW APARTMENT WITH A PRIVATE ENTRANCE. GREAT FOR EXTENDED FAMILY OR RENTAL INCOME. STONE-FRONT HOME WITH FULL-WIDTH COVERED PORCH IN A WOODED SETTING. LARGE MAINTENANCE FREE REAR DECK OVERLOOKS POOL WITH A FULLY TREED PERIMETER LEVEL YARD. 2 1/2 CAR SIDE ENTRY GARAGE WITH NEWLY INSTALLED SLIP-RESISTANT FLOOR COATING. 
2-STORY ENTRANCE FOYER WITH GLEAMING HARDWOOD FLOORS AND OPEN STAIRWAY TO 2ND FLOOR LANDING. GRANITE COUNTERTOPS AND SS APPLIANCES IN GOURMET KITCHEN OPENS TO BRIGHT BREAKFAST ROOM AND LARGE FAMILY ROOM WITH FLOOR TO CEILING STACKED STONE WALL W/WOOD BURNING FIREPLACE. FRENCH DOORS TO MAIN LEVEL OFFICE. 
THE PRIMARY BEDROOM SUITE FEATURES CATHEDRAL CEILINGS, 2 WALK-IN CLOSETS, 3-SIDED GAS FIREPLACE AND BUILT-IN MAKEUP VANITY, JETTED SOAKING TUB, SEPARATE SHOWER, SKYLIGHTS AND DUAL VANITY SINKS. BR #2 HAS IT'S OWN FULL BATH AND BRs 3 & 4 SHARE A JACK-N-JILL BATH. CONVENIENT LAUNDRY ROOM ON 2ND FLOOR, TOO!
PARTY BASEMENT IS HIGHLIGHTED BY A COOL HOME THEATER WITH A 110" PROJECTION SCREEN, SURROUND SOUND, MOVIE ART POSTERS AND ALL RECLINERS INCLUDED! THERE'S ALSO A HUGE GAME ROOM/POOL HALL WITH A WET BAR AND A FULL BATH. AND PLENTY OF EXTRA STORAGE ROOM.
OVER 5,000 FINISHED SQUARE FEET IN THIS AMAZING HOME. YOU WON'T BE DISAPPOINTED.
#MDAA2150086

LINTHICUM HEIGHTS

6302 BUCK CAVEY LANE

5 Beds

5 Baths

4,946 Sq.Ft.

$835,000

MLS#: MDAA2150086

Beautifully renovated Colonial/Cape Cod nestled on a serene wooded lot with professionally designed landscaping. This exceptional home offers a sought-after first-floor principal bedroom suite and an impressive open floor plan perfect for everyday living and entertaining.

Step inside to a dramatic two-story foyer and a stunning two-story family room featuring a gas fireplace with mantel and a beautiful palladium window that fills the space with natural light. The spacious eat-in kitchen, fully renovated in 2023, boasts a large island, quartz countertops, upgraded appliances, double ovens, and an oversized walk-in pantry.

Just off the breakfast nook, sliding doors lead to a 34x16 maintenance-free deck overlooking the beautifully landscaped backyard — ideal for outdoor entertaining and relaxing. The generously sized laundry room, conveniently located between the kitchen and garage, includes a stainless steel utility sink.

The expansive main-level principal suite features crown molding, a luxurious spa-like bath, and an impressive 13x6 walk-in closet.

Upstairs, the oversized loft was originally designed to serve as an additional primary bedroom and offers endless flexibility. Two additional spacious bedrooms share a full bath.

The finished walk-out basement offers exceptional additional living space, including a fourth bedroom with glass French doors, a full bath, office, and a bright recreation room with windows and French doors leading to a 20x17 patio. There is also an abundance of storage space, including a dedicated 24x15 storage room.

Additional highlights include plantation shutters on all windows and sliders, newer hardwood flooring, new washer and dryer, and numerous major system updates completed between 2020–2024, including the sump pump, water heater, water conditioning system, well pump, and main-level heat pump.
#MDAA2145420

PASADENA

184 HICKORY POINT ROAD

5 Beds

3 Baths

3,774 Sq.Ft.

$834,755

MLS#: MDAA2145420

1 ... 19 20 21 22 23 ... 94

properties found. properties found. Page of .

 - property

Send a message

Message successfully sent.

Your message

What is 3 + 4 ?

Reason for contacting?

I agree to receive email communication and understand I can unsubscribe at any time.

I agree to be contacted by Charis Realty Group via call, email, and text for real estate services. To opt out, you can reply 'stop' at any time or reply 'help' for assistance. You can also click the unsubscribe link in the emails. Message and data rates may apply. Message frequency may vary. Privacy Policy

Sign Out

Virtual Assistant

Would you like to take the next step with this property? We can help you schedule a showing or virtual tour, or send you more details.

Yes, I would like more information.

Thank You for Your Reply, One of Our Agents will contact you as soon as possible

No, maybe later.

Thank you, you can always contact me via email, phone number or through the contact form.

Realhub AI

Lucy - Your AI-Powered Realtor

Update Your Temporary Password

Personalize your search

Enter your email and we'll notify you immediately when new listings match what you're looking for.

or enter email address

Already have an account ? Login here

Continue your home search

I agree to receive communications and understand I can unsubscribe at any time.

I agree to be contacted by Charis Realty Group via call, email, and text for real estate services. To opt out, you can reply 'stop' at any time or reply 'help' for assistance. You can also click the unsubscribe link in the emails. Message and data rates may apply. Message frequency may vary. Privacy Policy

Already have an account ? Login here

We use cookies

We use cookies primarily for analytics to enhance your experience. By accepting, you agree to our use of these cookies. You can manage your preferences or learn more about our cookies policy.